Welcome to 133 Rotondo Crescent, an impressive family home situated on a desirable rare corner lot in the highly sought after community of Kleinberg. Offering just over 2800 square feet of above grade living space, This beautifully appointed residence features four spacious bedrooms, three full bathrooms, plus a powder room, A bright, functional layout ideal for both everyday family living and entertaining. The main floor is enhanced by soaring 9 foot ceilings, heightened interior doors, designer window coverings and generous principal rooms filled with natural light. Thoughtful details continue throughout the home, including a relaxing soaker tub and an oversized cold cellar offering exceptional storage and the perfect opportunity to create a dedicated wine cellar. Outside is where this property truly stands out the spacious backyard wraps around the home taking full advantage of the premium corner lot setting and providing plenty of room for entertaining, relaxing and outdoor family living. Enjoy the beautifully interlocked backyard, an impressive large wrap around front porch, striking cantilevered concrete front steps and the added convenience of an EV charger. Ideally located in a family friendly Kleinberg neighborhood close to parks, schools, shopping, public transit, and major roadways and the charm of Kleinberg Village. A wonderful opportunity to own a spacious, distinctive home with exceptional indoor and outdoor living space and one of Vaughan's most desirable communities.
For sale
C$1,649,900
133 Rotondo Cres, Vaughan, ON L4H 4R1
4beds
4baths
Single Family Residence
Built in ----
4,602 Square Feet Lot
$-- Zestimate®
C$--/sqft
C$-- HOA
What's special
Rare corner lotFour spacious bedroomsPowder roomBright functional layoutHeightened interior doorsDesigner window coveringsRelaxing soaker tub
- 22 hours
- 1
- 0
Zillow last checked:
Listing updated:
Listed by:
RE/MAX WEST REALTY INC.
Source: TRREB,MLS®#: N13758892 Originating MLS®#: Toronto Regional Real Estate Board
Originating MLS®#: Toronto Regional Real Estate BoardFacts & features
Interior
Bedrooms & bathrooms
- Bedrooms: 4
- Bathrooms: 4
Heating
- Forced Air, Gas
Cooling
- Central Air
Appliances
- Included: Water Heater Owned, Water Purifier, Water Softener
Features
- In-Law Capability
- Basement: Unfinished
- Has fireplace: Yes
Interior area
- Living area range: 2500-3000 null
Property
Parking
- Total spaces: 4
- Parking features: Garage Door Opener
- Has garage: Yes
Features
- Stories: 2
- Pool features: None
Lot
- Size: 4,602 Square Feet
- Features: Arts Centre, Electric Car Charger, Fenced Yard, Greenbelt/Conservation, Library, Park, Irregular Lot
Details
- Additional structures: Shed, Storage
- Parcel number: 033223572
- Other equipment: Ventilation System
Construction
Type & style
- Home type: SingleFamily
- Property subtype: Single Family Residence
Materials
- Brick
- Foundation: Concrete
- Roof: Asphalt Shingle
Utilities & green energy
- Sewer: Sewer
Community & HOA
Community
- Security: Alarm System, Monitored
Location
- Region: Vaughan
Financial & listing details
- Annual tax amount: C$7,070
- Date on market: 9/9/2026
Price history
Price history is unavailable.
Public tax history
Tax history is unavailable.
Climate risks
Neighborhood: Kliengburg
Nearby schools
GreatSchools rating
No schools nearby
We couldn't find any schools near this home.
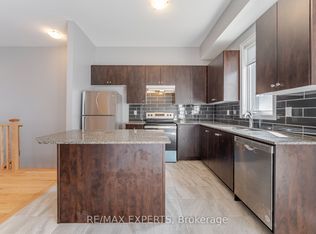
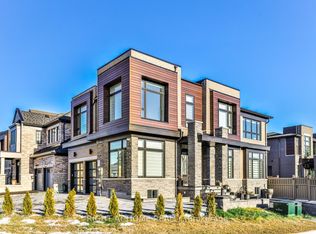
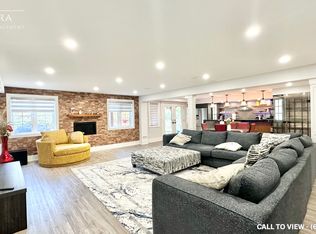
Similar homes
- C$1,450,0004 bd4 ba-- sqft15 Ryerson Dr, Vaughan, ON L4H 5C2For Sale
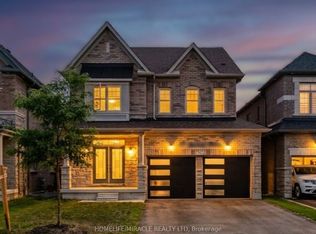 MLS ID #N13756308, HOMELIFE/MIRACLE REALTY LTD. TRREB
 - C$1,448,8004 bd5 ba-- sqft16 Great Railway Ct, Vaughan, ON L4H 5E9New Construction
 MLS ID #N13762152, RE/MAX WEST REALTY INC.. TRREB
 - C$1,799,0004 bd5 ba-- sqft42 Alistair Cres, Vaughan, ON L4H 4T7For Sale
 MLS ID #N13737526, RIGHT AT HOME REALTY INC.. TRREB
 - C$1,675,0004 bd5 ba-- sqft284 Easts Corners Blvd, Vaughan, ON L4H 4L8For Sale
 MLS ID #N13691010, SUTTON GROUP-ADMIRAL REALTY INC.. TRREB
