Stunning 4-bed detached home! Features 9'ceilings on main & 2nd floors. Upgraded double-door entry leads to 24x24 porcelain tiles in the foyer, kitchen & breakfast areas. Stained oak staircase & hardwood on main & upper hall. Highlights include a cozy gas fireplace, 2nd -floor laundry, direct garage access, & a gas bbq line. Primary suite boasts a luxurious frameless glass shower!
For sale
C$1,450,000
15 Ryerson Dr, Vaughan, ON L4H 5C2
4beds
4baths
Single Family Residence
Built in ----
3,800 Square Feet Lot
$-- Zestimate®
C$--/sqft
C$-- HOA
What's special
Upgraded double-door entryStained oak staircaseCozy gas fireplaceGas bbq line
- 1 day
- 7
- 0
Zillow last checked:
Listing updated:
Listed by:
HOMELIFE/MIRACLE REALTY LTD
Source: TRREB,MLS®#: N13756308 Originating MLS®#: Toronto Regional Real Estate Board
Originating MLS®#: Toronto Regional Real Estate BoardFacts & features
Interior
Bedrooms & bathrooms
- Bedrooms: 4
- Bathrooms: 4
Bedroom 3
- Level: Second
- Dimensions: 3.96 x 3.96
Heating
- Forced Air, Gas
Cooling
- Central Air
Appliances
- Included: Water Heater
Features
- Basement: Unfinished
- Has fireplace: Yes
Interior area
- Living area range: 2500-3000 null
Property
Parking
- Total spaces: 6
- Parking features: Private, Garage Door Opener
- Has garage: Yes
Features
- Stories: 2
- Pool features: None
Lot
- Size: 3,800 Square Feet
- Features: Fenced Yard, Golf, Greenbelt/Conservation, Park, Place Of Worship, Public Transit
Details
- Parcel number: 033223890
Construction
Type & style
- Home type: SingleFamily
- Property subtype: Single Family Residence
Materials
- Brick
- Foundation: Concrete
- Roof: Asphalt Shingle
Utilities & green energy
- Sewer: Sewer
Community & HOA
Location
- Region: Vaughan
Financial & listing details
- Annual tax amount: C$6,630
- Date on market: 9/8/2026
Price history
Price history is unavailable.
Public tax history
Tax history is unavailable.
Climate risks
Neighborhood: Kliengburg
Nearby schools
GreatSchools rating
No schools nearby
We couldn't find any schools near this home.
Similar homes
- C$1,448,8004 bd5 ba-- sqft16 Great Railway Ct, Vaughan, ON L4H 5E9New Construction
 MLS ID #N13762152, RE/MAX WEST REALTY INC.. TRREB
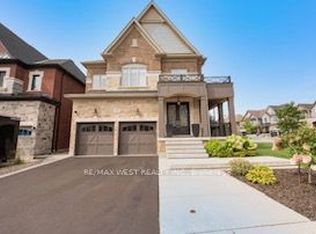
 - C$1,649,9004 bd4 ba-- sqft133 Rotondo Cres, Vaughan, ON L4H 4R1For Sale
 MLS ID #N13758892, RE/MAX WEST REALTY INC.. TRREB
 - C$1,488,0005 bd4 ba-- sqft15 Arrowood Cres, Vaughan, ON L4H 2R4For Sale
 MLS ID #N13752726, RE/MAX EXPERTS. TRREB
 - C$1,389,0003 bd4 ba-- sqft82 Bellefond St, Vaughan, ON L4H 5C5For Sale
 MLS ID #N13743574, ROYAL LEPAGE SIGNATURE REALTY. TRREB
