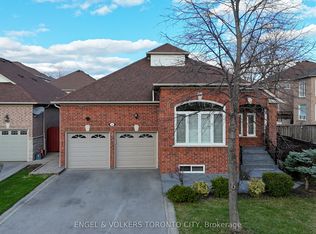
Lovingly cared for by its original owners, this raised bungalow offers approximately 2,488 sq. ft. of finished living space, with 9' ceilings on both levels. The main floor features three bedrooms, a full bathroom, and generous principal rooms, with parquet flooring throughout the living room, dining room, and bedrooms. Comfortable and inviting, this is a home you can move into and enjoy while taking the time to make it your own. The finished lower level is a standout feature, offering a self-contained in-law suite with its own separate entrance, kitchen, bedroom, and full bathroom. Whether accommodating extended family, providing a private space for guests, or creating the potential for supplemental income, the lower level offers an added layer of functionality without compromising the main living areas. Outside, you'll find a front balcony and rear deck, giving you two outdoor spaces to enjoy. Located in the well-established community of Sonoma Heights, close to schools, parks, recreation, and everyday conveniences. A wonderful opportunity to settle into a community where you'll feel right at home.
For sale
C$1,089,900
188 Buena Vista Dr, Vaughan, ON L4H 1T7
4beds
2baths
Single Family Residence
Built in ----
2,960 Square Feet Lot
$-- Zestimate®
C$--/sqft
C$-- HOA
What's special
Three bedroomsGenerous principal roomsFinished lower levelFront balconyRear deck
- 19 hours
- 9
- 0
Zillow last checked:
Listing updated:
Listed by:
ROYAL LEPAGE CITIZEN REALTY
Source: TRREB,MLS®#: N13759938 Originating MLS®#: Toronto Regional Real Estate Board
Originating MLS®#: Toronto Regional Real Estate BoardFacts & features
Interior
Bedrooms & bathrooms
- Bedrooms: 4
- Bathrooms: 2
Heating
- Forced Air, Gas
Cooling
- Central Air
Features
- Central Vacuum, Primary Bedroom - Main Floor
- Flooring: Carpet Free
- Basement: Apartment,Finished,Separate Entrance
- Has fireplace: Yes
Interior area
- Living area range: 1100-1500 null
Video & virtual tour
Property
Parking
- Total spaces: 3
- Parking features: Private Double, Garage Door Opener
- Has garage: Yes
Features
- Pool features: None
Lot
- Size: 2,960 Square Feet
- Features: Rectangular Lot
Details
- Parcel number: 033241643
Construction
Type & style
- Home type: SingleFamily
- Architectural style: Bungalow-Raised
- Property subtype: Single Family Residence
Materials
- Brick
- Foundation: Poured Concrete
- Roof: Asphalt Shingle
Utilities & green energy
- Sewer: Sewer
Community & HOA
Location
- Region: Vaughan
Financial & listing details
- Annual tax amount: C$4,652
- Date on market: 9/9/2026
Price history
Price history is unavailable.
Public tax history
Tax history is unavailable.
Climate risks
Neighborhood: Woodbridge
Nearby schools
GreatSchools rating
No schools nearby
We couldn't find any schools near this home.

Similar homes
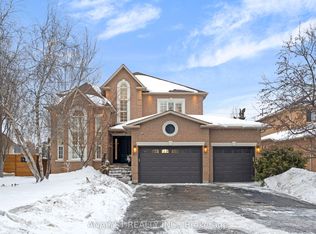
- C$899,9904 bd4 ba-- sqft19 Kingly Crest Way, Vaughan, ON L4H 1M8For Sale
 MLS ID #N13750174, CENTURY 21 LEADING EDGE REALTY INC.. TRREB
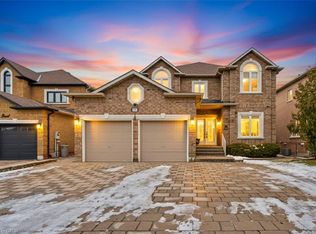
 - C$999,9904 bd3 ba-- sqft251 Sonoma Blvd, Vaughan, ON L4H 1R5For Sale
 MLS ID #N13716362, RIGHT AT HOME REALTY INC.. TRREB
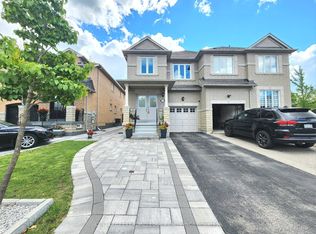
 - C$1,129,9004 bd4 ba-- sqft2 Janus Pl, Vaughan, ON L4L 3V1For Sale
 MLS ID #N13725118, REMAX YOUR COMMUNITY REALTY. TRREB
 - C$1,200,0003 bd3 ba-- sqft21 Mira Vista Pl, Vaughan, ON L4H 1K9For Sale
 MLS ID #N13563426, RE/MAX WEST REALTY INC.. TRREB
