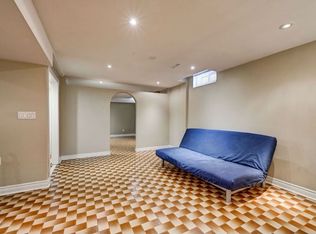
Fully renovated 4+1-bedroom, 4-bath detached home on a quiet, sidewalk-free approximately 40-ft lot in prime West Woodbridge, offering over 3,200 sq. ft. of finished living space. Renovated top to bottom with hardwood and ceramic tile throughout the main living areas, plus a newly installed inground pool with patterned concrete patio and walkway. The open-concept main floor features formal living and dining rooms, a large custom kitchen with oversized island, and a family room with fireplace. Upstairs offers four generous bedrooms, including a spacious primary retreat with walk-in closet and spa-inspired ensuite with dual vanities and glass shower. The finished basement features two separate stairways, a separate entrance, full kitchen, living area, fifth bedroom and dedicated laundry, ideal for extended family or additional living space. Updated electrical panel with EV charger, attached garage and five-car total parking. Steps to schools, parks and transit, and minutes to Fortinos, Walmart, Costco, Market Lane Shopping Centre, Highways 427/407 and the Vaughan Metropolitan Centre subway.
For sale
C$1,429,000
29 Diamond St, Vaughan, ON L4L 6H7
5beds
4baths
Single Family Residence
Built in ----
4,724 Square Feet Lot
$-- Zestimate®
C$--/sqft
C$-- HOA
What's special
Newly installed inground poolOpen-concept main floorFamily room with fireplaceAttached garageFive-car total parking
- 16 hours
- 10
- 1
Zillow last checked:
Listing updated:
Listed by:
FABIANO REALTY INC.
Source: TRREB,MLS®#: N13761576 Originating MLS®#: Toronto Regional Real Estate Board
Originating MLS®#: Toronto Regional Real Estate BoardFacts & features
Interior
Bedrooms & bathrooms
- Bedrooms: 5
- Bathrooms: 4
Heating
- Forced Air, Gas
Cooling
- Central Air
Features
- In-Law Suite
- Flooring: Carpet Free
- Basement: Apartment,Separate Entrance
- Has fireplace: Yes
Interior area
- Living area range: 2000-2500 null
Video & virtual tour
Property
Parking
- Total spaces: 5
- Parking features: Private Double
- Has garage: Yes
Features
- Stories: 2
- Patio & porch: Patio, Porch
- Exterior features: Landscaped
- Has private pool: Yes
- Pool features: Salt Water, In Ground
- Has view: Yes
- View description: Pool
Lot
- Size: 4,724 Square Feet
- Features: Electric Car Charger, Fenced Yard, Park, Place Of Worship, Public Transit, School
Details
- Parcel number: 033160106
Construction
Type & style
- Home type: SingleFamily
- Property subtype: Single Family Residence
Materials
- Brick
- Foundation: Concrete
- Roof: Asphalt Shingle
Utilities & green energy
- Sewer: Sewer
Community & HOA
Community
- Security: Smoke Detector(s), Carbon Monoxide Detector(s)
Location
- Region: Vaughan
Financial & listing details
- Annual tax amount: C$5,506
- Date on market: 9/9/2026
Price history
Price history is unavailable.
Public tax history
Tax history is unavailable.
Climate risks
Neighborhood: Woodbridge
Nearby schools
GreatSchools rating
No schools nearby
We couldn't find any schools near this home.

Similar homes
- C$1,380,0006 bd4 ba-- sqft261 Morning Star Dr, Vaughan, ON L4L 6H4For Sale
 MLS ID #N13686284, RE/MAX PREMIER INC.. TRREB
 - C$1,338,8886 bd4 ba-- sqft34 Lamp Cres, Vaughan, ON L4L 6J9For Sale
 MLS ID #N13733700, BAY STREET GROUP INC.. TRREB
 - C$1,449,9005 bd4 ba-- sqft96 Zinnia Pl S, Vaughan, ON L4L 6G7For Sale
 MLS ID #N13592408, REALTY ASSOCIATES INC.. TRREB
 - C$1,499,0006 bd4 ba-- sqft3 Jackman Cres, Vaughan, ON L4L 6P3For Sale
 MLS ID #N13721558, ROYAL LEPAGE RCR REALTY. TRREB
