First Time on the Market! Immaculate approximately 2500 sq. ft. Bungalow on a 1/2 Plus Acre Pie Shapped Lot. Completely Private South Facing Backyard on a dead-end Street. Well cared for by original owners.
For sale
C$1,799,000
51 Squire Graham Ln, Vaughan, ON L4L 7C6
3beds
4baths
Single Family Residence
Built in ----
0.57 Acres Lot
$-- Zestimate®
C$--/sqft
C$-- HOA
What's special
Dead-end street
- 16 hours
- 4
- 0
Zillow last checked:
Listing updated:
Listed by:
ROYAL LEPAGE MAXIMUM REALTY
Source: TRREB,MLS®#: N13761258 Originating MLS®#: Toronto Regional Real Estate Board
Originating MLS®#: Toronto Regional Real Estate BoardFacts & features
Interior
Bedrooms & bathrooms
- Bedrooms: 3
- Bathrooms: 4
Primary bedroom
- Level: Ground
- Dimensions: 5.34 x 3.27
Bedroom 2
- Level: Ground
- Dimensions: 4.44 x 3.59
Bedroom 3
- Level: Ground
- Dimensions: 3.32 x 3.18
Dining room
- Level: Ground
- Dimensions: 4.99 x 3.73
Family room
- Level: Ground
- Dimensions: 6.04 x 3.2
Kitchen
- Level: Ground
- Dimensions: 6.47 x 3.44
Kitchen
- Level: Basement
- Dimensions: 5.93 x 5.34
Living room
- Level: Ground
- Dimensions: 4 x 3.59
Other
- Level: Basement
- Dimensions: 10.26 x 3.79
Recreation
- Level: Basement
- Dimensions: 7.62 x 7.62
Other
- Level: Ground
- Dimensions: 5.95 x 4.69
Sunroom
- Level: Ground
- Dimensions: 9.77 x 3.6
Heating
- Forced Air, Gas
Cooling
- Central Air
Features
- Central Vacuum
- Basement: Finished
- Has fireplace: Yes
Interior area
- Living area range: 2500-3000 null
Video & virtual tour
Property
Parking
- Total spaces: 10
- Parking features: Private
- Has garage: Yes
Features
- Pool features: None
Lot
- Size: 0.57 Acres
- Features: Fenced Yard, Irregular Lot
Details
- Parcel number: 033010310
Construction
Type & style
- Home type: SingleFamily
- Architectural style: Bungalow
- Property subtype: Single Family Residence
Materials
- Stucco (Plaster)
- Foundation: Poured Concrete
- Roof: Asphalt Shingle
Utilities & green energy
- Sewer: Sewer
Community & HOA
Location
- Region: Vaughan
Financial & listing details
- Annual tax amount: C$10,226
- Date on market: 9/9/2026
Price history
Price history is unavailable.
Public tax history
Tax history is unavailable.
Climate risks
Neighborhood: Woodbridge
Nearby schools
GreatSchools rating
No schools nearby
We couldn't find any schools near this home.



Similar homes
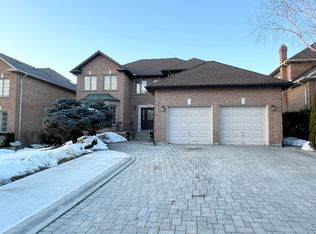
- C$1,688,8004 bd4 ba-- sqft109 Wigwoss Dr, Vaughan, ON L4L 2P9For Sale
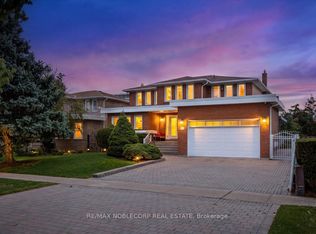 MLS ID #N13761228, RE/MAX NOBLECORP REAL ESTATE. TRREB
 - C$2,499,9994 bd4 ba-- sqft71 Dorengate Dr, Vaughan, ON L4L 1M6For Sale
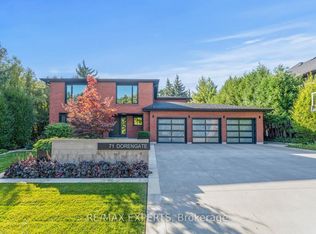 MLS ID #N13753556, RE/MAX EXPERTS. TRREB
 - C$2,058,0005 bd5 ba-- sqft5 Humberview Dr, Vaughan, ON L4H 1B1For Sale
 MLS ID #N13683880, RE/MAX WEST REALTY INC.. TRREB
 - C$1,760,0004 bd3 ba-- sqft71 Gidleigh Park Cres, Vaughan, ON L4H 1J3For Sale
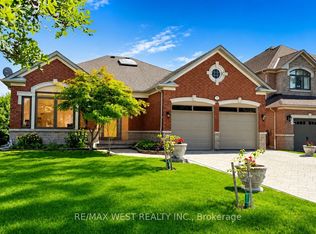 MLS ID #N13575154, RE/MAX WEST REALTY INC.. TRREB
