806 Clarence Street is an elegant 4-bedroom residence offering a refined blend of comfort, privacy, and natural beauty. Thoughtfully designed, the home features a spacious and functional layout ideal for upscale family living and entertaining. The fully finished basement enhances the living space with a private sauna and walk-out access, creating a serene retreat-like atmosphere within the home. Large windows and well-planned sightlines bring in abundant natural light while maintaining a warm, inviting feel throughout. Set against a rare and picturesque backdrop, the property backs directly onto protected conservation land, offering uninterrupted views, exceptional privacy, and a peaceful natural setting with no rear neighbours. This is a distinguished home that combines everyday luxury with the tranquility of nature.
Under contract
C$1,998,000
806 Clarence St E, Vaughan, ON L4L 8V2
5beds
4baths
Single Family Residence
Built in ----
10,882 Square Feet Lot
$-- Zestimate®
C$--/sqft
C$-- HOA
What's special
Spacious and functional layoutFully finished basementPrivate saunaWalk-out accessLarge windowsAbundant natural lightWarm inviting feel
- 85 days
- 61
- 0
Zillow last checked:
Listing updated:
Listed by:
RE/MAX COMMUNITY REALTY INC.
Source: TRREB,MLS®#: N13452422 Originating MLS®#: Toronto Regional Real Estate Board
Originating MLS®#: Toronto Regional Real Estate BoardFacts & features
Interior
Bedrooms & bathrooms
- Bedrooms: 5
- Bathrooms: 4
Heating
- Forced Air, Gas
Cooling
- Central Air
Features
- Water Meter
- Basement: Finished with Walk-Out
- Has fireplace: Yes
- Fireplace features: Electric
Interior area
- Living area range: 3500-5000 null
Video & virtual tour
Property
Parking
- Total spaces: 5
- Parking features: Private Double
- Has garage: Yes
Features
- Stories: 2
- Patio & porch: Deck
- Exterior features: Backs On Green Belt
- Pool features: None
- Has view: Yes
- View description: Clear
Lot
- Size: 10,882 Square Feet
- Features: Clear View, Fenced Yard, Greenbelt/Conservation, Hospital, Public Transit, Irregular Lot
Details
- Additional structures: None
- Parcel number: 700010431
Construction
Type & style
- Home type: SingleFamily
- Property subtype: Single Family Residence
Materials
- Brick Veneer
- Foundation: Concrete
- Roof: Asphalt Shingle
Utilities & green energy
- Sewer: Sewer
- Water: Unknown
Community & HOA
Community
- Security: Alarm System, Smoke Detector(s)
Location
- Region: Vaughan
Financial & listing details
- Tax assessed value: C$1,395,000
- Annual tax amount: C$10,221
- Date on market: 6/16/2026
Price history
Price history is unavailable.
Public tax history
Tax history is unavailable.
Climate risks
Neighborhood: Woodbridge
Nearby schools
GreatSchools rating
No schools nearby
We couldn't find any schools near this home.


Similar homes
- C$2,299,0005 bd5 ba-- sqft35 Annsleywood Ct, Vaughan, ON L4H 4G6For Sale
 MLS ID #N13752548, REMAX YOUR COMMUNITY REALTY. TRREB
 - C$1,718,0004 bd5 ba-- sqft32 Casa Nova Dr, Vaughan, ON L4H 2Z9For Sale
 MLS ID #N13758018, HOMELIFE NEW WORLD REALTY INC.. TRREB
 - C$1,999,0004 bd4 ba-- sqft462 The Kingsway, Toronto, ON M9A 3W4For Sale
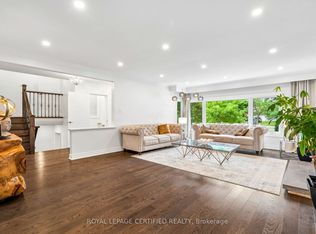 MLS ID #W13745260, ROYAL LEPAGE CERTIFIED REALTY. TRREB
 - C$2,089,0004 bd5 ba-- sqft12 John Henry St, Vaughan, ON L4H 4W1For Sale
 MLS ID #N13662960, HOMELIFE SUPERSTARS REAL ESTATE LIMITED. TRREB
