Prime Location - Exceptional Corner Property on 2.1 Acres.....Situated on a prominent 2.1-acre parcel at the highly visible north-east corner of Countryside Drive and Clarkway Drive, this property presents a rare opportunity in one of the area's most rapidly evolving corridors. Surrounded by ongoing growth and future development potential, the property also benefits from the added privacy and scenic appeal of backing onto tranquil greenspace. The property features a spacious and renovated four-level side-split residence offering approximately 2,600 square feet of well-designed living space on the main levels, complemented by a large finished walkout basement that provides additional flexibility for extended family living, recreation, or home office use. Extensive upgrades enhance both the functionality and aesthetic appeal of the home, including a modernized kitchen with quartz countertops, updated appliances, new interior doors, and a combination of porcelain and laminate flooring throughout. Mechanical updates include central air conditioning and a newer furnace, contributing to year-round comfort and efficiency. A cantina/cold room adds practical storage space, while ample on-site parking ensures convenience for residents and guests alike. Municipal water and natural gas services are available in the immediate area, offering further long-term value and potential. With its strategic corner exposure, generous land size, and proximity to existing and future amenities, this property represents an outstanding opportunity for homeowners, investors, or those seeking to secure land in a high-growth location.
For sale
C$2,199,000
11075 Clarkway Dr, Brampton, ON L6P 0W1
5beds
3baths
Single Family Residence
Built in ----
2 Square Feet Lot
$-- Zestimate®
C$--/sqft
C$-- HOA
What's special
- 75 days
- 15
- 0
Zillow last checked:
Listing updated:
Listed by:
RE/MAX SPECIALISTS TAVSELLS INC.
Source: TRREB,MLS®#: W13466860 Originating MLS®#: Toronto Regional Real Estate Board
Originating MLS®#: Toronto Regional Real Estate BoardFacts & features
Interior
Bedrooms & bathrooms
- Bedrooms: 5
- Bathrooms: 3
Primary bedroom
- Level: Second
- Dimensions: 4.2 x 3.9
Bedroom
- Level: Lower
- Dimensions: 3.9 x 3.3
Bedroom 2
- Level: Second
- Dimensions: 3.5 x 3
Bedroom 3
- Level: Second
- Dimensions: 2.75 x 3
Dining room
- Level: Main
- Dimensions: 6.65 x 3.1
Family room
- Level: Lower
- Dimensions: 6.4 x 5.25
Kitchen
- Level: Main
- Dimensions: 5.05 x 5.25
Living room
- Level: Main
- Dimensions: 6.65 x 3.1
Recreation
- Level: Lower
- Dimensions: 6.7 x 7.4
Heating
- Forced Air, Propane
Cooling
- Central Air
Features
- In-Law Suite, Primary Bedroom - Main Floor
- Basement: Finished with Walk-Out
- Has fireplace: No
Interior area
- Living area range: 2500-3000 null
Video & virtual tour
Property
Parking
- Total spaces: 10
- Parking features: Private
- Has garage: Yes
Features
- Exterior features: Backs On Green Belt, Landscaped
- Pool features: None
- Has view: Yes
- View description: Garden
Lot
- Size: 2 Square Feet
- Features: Golf, Library, Park, Place Of Worship, School, School Bus Route, Rectangular Lot
Details
- Parcel number: 142130017
- Other equipment: Propane Tank
Construction
Type & style
- Home type: SingleFamily
- Property subtype: Single Family Residence
Materials
- Stucco (Plaster), Stone
- Foundation: Block
- Roof: Shingle
Utilities & green energy
- Sewer: Septic
Community & HOA
Location
- Region: Brampton
Financial & listing details
- Annual tax amount: C$13,500
- Date on market: 6/19/2026
Price history
Price history is unavailable.
Public tax history
Tax history is unavailable.
Climate risks
Neighborhood: L6P
Nearby schools
GreatSchools rating
No schools nearby
We couldn't find any schools near this home.



Similar homes
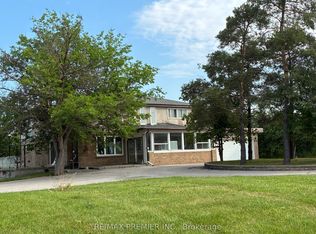
- C$2,550,0006 bd4 ba-- sqft10108 Clarkway Dr, Brampton, ON L6P 0V8For Sale
 MLS ID #W13099312, KELLER WILLIAMS EMPOWERED REALTY. TRREB
 - C$2,299,9006 bd6 ba-- sqft16 Bridgend Ct S, Vaughan, ON L4L 3L3For Sale
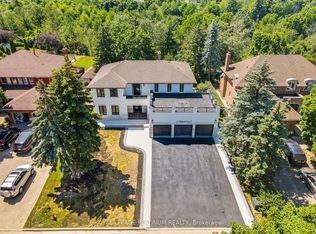 MLS ID #N13695738, ROYAL LEPAGE PLATINUM REALTY. TRREB
 - C$2,500,0004 bd3 ba-- sqft13207 Centreville Creek Rd, Caledon, ON L7C 3B8For Sale
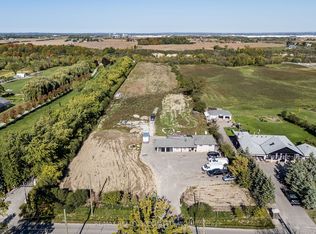 MLS ID #W12861058, RE/MAX REALTY SPECIALISTS INC.. TRREB
 - C$1,599,0005 bd4 ba-- sqft14812 Centreville Creek Rd, Caledon, ON L7C 3B1For Sale
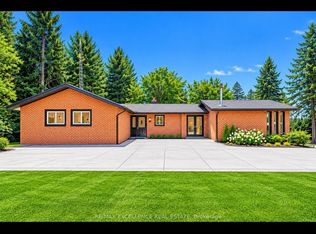 MLS ID #W13726484, RE/MAX EXCELLENCE REAL ESTATE. TRREB
