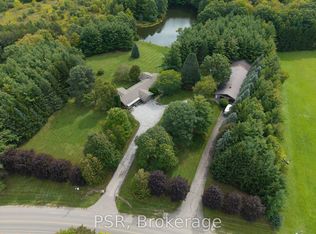
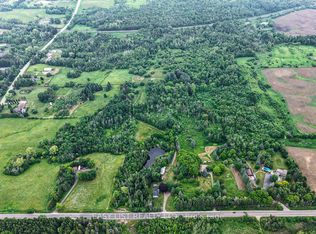
Discover the ideal harmony of tranquil country living and urban convenience at this meticulously maintained property in prestigious Caledon. This exceptional 3+2 bedroom, 4-bathroom home sits on a private 1-acre lot, offering luxury amenities and stunning natural surroundings just minutes from Brampton, Bolton, and Vaughan. This home offers an open-concept main floor with beautiful new hardwood flooring throughout. The gourmet kitchen boasts built-in new appliances, quartz countertops, and a large pantry. The family and dining rooms open onto an extra-large deck that overlooks peaceful natural surroundings, creating the perfect space for relaxing and entertaining. Step outside to enjoy a fully landscaped property set on 1 acre of serene land, complete with an extra-large fire pit, and In-ground Swimming pool in the backyard ideal for family fun and outdoor gatherings. The walk-out lower level features a private two-bedroom, a rec. room and game area offering excellent flexibility for kids or extended family. This house is within top rated Macville Public School boundary. This is upgraded house- includes New Full house waterproofing (2026), New Clothes Dryer and Washer (2026), Sediment Filter (2026) , New Reverse osmosis (RO) system (2026), new well pressure tank with brass T (2026), New Hardwood flooring(2025), New Kitchen with quartz (2025), New kitchen appliances (2025), Fully renovated 3 washroom (2025), New LED light sand other light fixtures (2025), New closet doors & room doors (2025), freshly painted (2025), roof vent cover replacement(2025), New Gutter with leaf guard and downspouts (2025), Comprehensive duct cleaning (2025). Some photos virtually staged
For sale
C$1,599,000
14812 Centreville Creek Rd, Caledon, ON L7C 3B1
5beds
4baths
Single Family Residence
Built in ----
1 Square Feet Lot
$-- Zestimate®
C$--/sqft
C$-- HOA
What's special
Open-concept main floorGourmet kitchenBuilt-in new appliancesQuartz countertopsLarge pantryExtra-large fire pitWalk-out lower level
- 50 days
- 13
- 2
Zillow last checked:
Listing updated:
Listed by:
RE/MAX EXCELLENCE REAL ESTATE
Source: TRREB,MLS®#: W13726484 Originating MLS®#: Toronto Regional Real Estate Board
Originating MLS®#: Toronto Regional Real Estate BoardFacts & features
Interior
Bedrooms & bathrooms
- Bedrooms: 5
- Bathrooms: 4
Primary bedroom
- Level: Main
- Dimensions: 4.6 x 3.38
Bedroom 2
- Level: Main
- Dimensions: 3.99 x 3.56
Bedroom 3
- Level: Main
- Dimensions: 3.38 x 3.29
Bedroom 4
- Level: Basement
- Dimensions: 3.95 x 2.77
Bedroom 5
- Level: Basement
- Dimensions: 3.85 x 3.26
Family room
- Level: Main
- Dimensions: 6.46 x 3.93
Game room
- Level: Basement
- Dimensions: 6.55 x 5.39
Kitchen
- Level: Main
- Dimensions: 6.43 x 2.77
Living room
- Level: Main
- Dimensions: 4.95 x 4.39
Recreation
- Level: Basement
- Dimensions: 5.07 x 4.54
Heating
- Forced Air, Gas
Cooling
- Central Air
Appliances
- Included: Water Heater, Water Softener
Features
- Primary Bedroom - Main Floor
- Flooring: Carpet Free
- Basement: Finished with Walk-Out
- Has fireplace: Yes
Interior area
- Living area range: 1500-2000 null
Property
Parking
- Total spaces: 12
- Parking features: Garage
- Has garage: Yes
Features
- Has private pool: Yes
- Pool features: In Ground
Lot
- Size: 1 Square Feet
Details
- Parcel number: 143280094
- Other equipment: Propane Tank, Sump Pump
Construction
Type & style
- Home type: SingleFamily
- Architectural style: Bungalow-Raised
- Property subtype: Single Family Residence
Materials
- Aluminum Siding
- Foundation: Block
- Roof: Shingle
Utilities & green energy
- Sewer: Septic
Community & HOA
Location
- Region: Caledon
Financial & listing details
- Tax assessed value: C$697,000
- Annual tax amount: C$6,845
- Date on market: 8/31/2026
Price history
Price history is unavailable.
Public tax history
Tax history is unavailable.
Climate risks
Neighborhood: L7C
Nearby schools
GreatSchools rating
No schools nearby
We couldn't find any schools near this home.
Similar homes
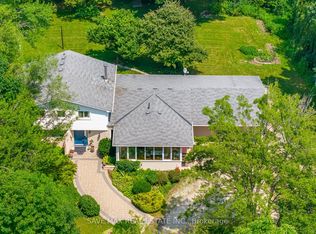
- C$1,599,9005 bd4 ba-- sqft160 Golden Gate Cir, Vaughan, ON L4H 1N6For Sale
 MLS ID #N14030808, RE/MAX HALLMARK CHAY REALTY. TRREB
 - C$1,899,9994 bd4 ba-- sqft1 Cedar Dr, Caledon, ON L7K 1H4For Sale
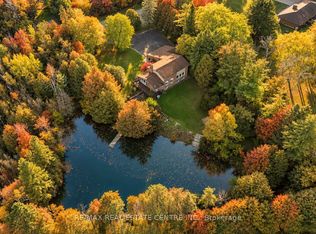 MLS ID #W13878140, RE/MAX REAL ESTATE CENTRE INC.. TRREB
 - C$1,589,9004 bd3 ba-- sqft16140 Mount Hope Rd, Caledon, ON L7E 3K7For Sale
 MLS ID #W13166442, RIGHT AT HOME REALTY INC.. TRREB
 - C$1,847,0004 bd3 ba-- sqft14432 Innis Lake Rd, Caledon, ON L7C 2Y7For Sale
 MLS ID #W12745078, SUTTON GROUP QUANTUM REALTY INC.. TRREB
