Discover this beautifully appointed 3-bedroom, 3-full-bath bungalow situated on a desirable corner lot in sought-after East Woodbridge. Offering smart-home technology, flexible living space and exceptional functionality, this home is ideal for families, downsizers and multigenerational living. The main level features a custom kitchen with centre island, spacious primary bedroom with private ensuite, dedicated home office, solid wood doors, custom wood trim and baseboards throughout. Enjoy integrated smart-home living with a Control4 system connecting lighting, TVs and built-in speakers throughout the main and lower levels as well as outdoors, with the ability to expand, plus a Nest thermostat for added convenience. The finished lower level offers substantial additional living space with a separate walk-up entrance and full second kitchen complete with dishwasher-an excellent setup for extended family, guests or potential additional income to help offset homeownership costs, subject to applicable municipal requirements and approvals. Outside, enjoy a fully fenced corner lot complete with an irrigation sprinkler system, outdoor speakers and gas BBQ line-perfect for entertaining and everyday enjoyment. Ideally located close to schools, parks, shopping, restaurants, public transit and everyday amenities, with convenient access throughout Vaughan and the GTA.A standout East Woodbridge bungalow combining a corner lot, separate walk-up basement entrance, second kitchen, smart-home technology and versatile living space. See it for yourself!
For sale
C$1,649,800
88 Brougham Dr, Vaughan, ON L4L 3E1
3beds
3baths
Single Family Residence
Built in ----
4,629 Square Feet Lot
$-- Zestimate®
C$--/sqft
C$-- HOA
What's special
Desirable corner lotDedicated home officeSolid wood doorsNest thermostatFully fenced corner lotIrrigation sprinkler systemOutdoor speakers
- 22 hours |
- 15 |
- 0 |
Zillow last checked:
Listing updated:
Listed by:
ANALYST REALTY INC.
Source: TRREB,MLS®#: N13700552 Originating MLS®#: Toronto Regional Real Estate Board
Originating MLS®#: Toronto Regional Real Estate BoardFacts & features
Interior
Bedrooms & bathrooms
- Bedrooms: 3
- Bathrooms: 3
Heating
- Forced Air, Gas
Cooling
- Central Air
Appliances
- Included: Disposal, Water Heater Owned
Features
- Central Vacuum, Primary Bedroom - Main Floor
- Basement: Separate Entrance,Walk-Up Access,Finished
- Has fireplace: No
Interior area
- Living area range: 1500-2000 null
Property
Parking
- Total spaces: 4
- Parking features: Private Double
- Has garage: Yes
Accessibility
- Accessibility features: Open Floor Plan
Features
- Patio & porch: Patio
- Exterior features: Lawn Sprinkler System, Privacy
- Pool features: None
Lot
- Size: 4,629 Square Feet
- Features: Irregular Lot
Details
- Parcel number: 032920134
Construction
Type & style
- Home type: SingleFamily
- Architectural style: Bungalow
- Property subtype: Single Family Residence
Materials
- Brick
- Foundation: Concrete
- Roof: Asphalt Shingle
Utilities & green energy
- Sewer: Sewer
Community & HOA
Community
- Security: Alarm System
Location
- Region: Vaughan
Financial & listing details
- Date on market: 8/21/2026
Price history
Price history is unavailable.
Public tax history
Tax history is unavailable.
Climate risks
Neighborhood: Woodbridge
Nearby schools
GreatSchools rating
No schools nearby
We couldn't find any schools near this home.
- C$1,069,9003 bd3 ba-- sqft36 Brougham Dr, Vaughan, ON L4L3E1For Sale
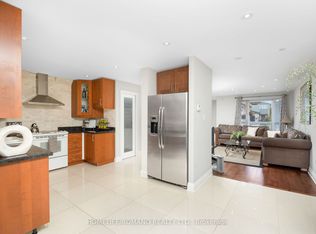
- C$1,649,9005 bd4 ba-- sqft19 Western Skies Ct, Vaughan, ON L4L8B6For Sale

- C$1,350,0004 bd3 ba-- sqft37 Brandy Cres, Vaughan, ON L4L3C5For Sale
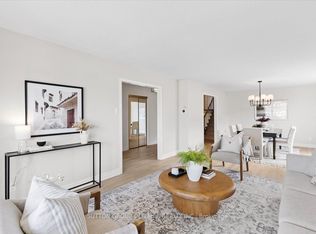
- C$5,7004 bd4 ba-- sqft135 Hayhoe Ave, Vaughan, ON L4L1S5For Rent

- C$1,895,0006 bd5 ba-- sqft212 Bordeaux Dr, Vaughan, ON L4L8B6For Sale
- C$1,098,9003 bd3 ba-- sqft2 Gaddi Way, Vaughan, ON L4L0H6For Sale
- C$--1 bd1 ba700 sqft45 Ashcroft Ct, Vaughan, ON L4L1H1Off Market
- C$1,7501 bd1 ba-- sqft605 Chancellor Dr #BASEMENT, Vaughan, ON L4L4A9For Rent
Similar homes
- C$1,647,0004 bd4 ba-- sqft44 Wigwoss Dr, Vaughan, ON L4L 2P8For Sale
 MLS ID #N13663816, CENTURY 21 MILLENNIUM INC.. TRREB
 - C$1,549,0006 bd4 ba-- sqft273 Belview Ave, Vaughan, ON L4L 7W4For Sale
 MLS ID #N13700996, RE/MAX PREMIER INC.. TRREB
 - C$1,688,8006 bd4 ba-- sqft57 Saint Nicholas Cres, Vaughan, ON L4H 3E5For Sale
 MLS ID #N13700098, RE/MAX HALLMARK REALTY LTD.. TRREB
 - C$1,349,9004 bd4 ba-- sqft256 Airdrie Dr, Vaughan, ON L4L 1C6For Sale
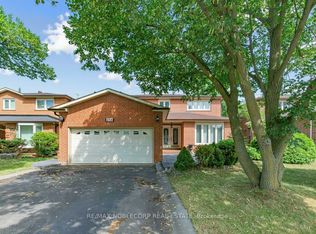 MLS ID #N13686798, RE/MAX NOBLECORP REAL ESTATE. TRREB
 - C$1,599,0004 bd4 ba-- sqft19 Mandolin Ct, Vaughan, ON L4L 8T9For SaleMLS ID #N13683364, YOUR HOME SOLD GUARANTEED REALTY INTERCITY PLUS INC.. TRREB
- C$1,649,9005 bd4 ba-- sqft19 Western Skies Ct, Vaughan, ON L4L 8B6For SaleMLS ID #N13532492, RIGHT AT HOME REALTY INC.. TRREB
- C$1,374,9005 bd4 ba-- sqft51 Venetian Cres, Vaughan, ON L4L 5E6For SaleMLS ID #N13685012, COMFREE. TRREB
- C$1,643,0004 bd4 ba-- sqft11 Timber Ln, Vaughan, ON L4L 3J6For SaleMLS ID #N13649110, RIGHT AT HOME REALTY INC.. TRREB
- C$1,895,0006 bd5 ba-- sqft212 Bordeaux Dr, Vaughan, ON L4L 8B6For SaleMLS ID #N13664004, RE/MAX EXPERTS. TRREB
- C$1,599,9995 bd3 ba-- sqft8408 Islington Ave, Vaughan, ON L4L 1X2For SaleMLS ID #N13434560, SUTTON GROUP-TOWER REALTY LTD.. TRREB
- C$1,599,9996 bd4 ba-- sqft42 Burgosa Ct, Vaughan, ON L4L 5C3For SaleMLS ID #N13645668, RE/MAX PREMIER INC.. TRREB
- C$1,669,9006 bd4 ba-- sqft304 Firglen Rdg, Vaughan, ON L4L 1N7For SaleMLS ID #N13469436, HOMELIFE EAGLE REALTY INC.. TRREB
- C$1,350,0004 bd3 ba-- sqft37 Brandy Cres, Vaughan, ON L4L 3C5For SaleMLS ID #N13467176, SUTTON GROUP OLD MILL REALTY INC.. TRREB
- C$1,599,9994 bd4 ba-- sqft54 Cheltenham Ave, Vaughan, ON L4L 1K7For SaleMLS ID #N13633834, RE/MAX PREMIER THE OP TEAM. TRREB
- C$1,749,8006 bd4 ba-- sqft91 Wilshire Blvd, Vaughan, ON L4L 6X3For SaleMLS ID #N13636664, ROYAL LEPAGE MAXIMUM REALTY. TRREB
- C$1,069,9003 bd3 ba-- sqft36 Brougham Dr, Vaughan, ON L4L 3E1For SaleMLS ID #N12923044, HOMELIFE/ROMANO REALTY LTD.. TRREB
- C$1,338,8004 bd4 ba-- sqft87 Belview Ave, Vaughan, ON L4L 5N7For SaleMLS ID #N13682144, METROPARK REALTY INC.. TRREB
- C$2,299,9006 bd5 ba-- sqft16 Bridgend Ct S, Vaughan, ON L4L 3L3For SaleMLS ID #N13695738, ROYAL LEPAGE PLATINUM REALTY. TRREB
- C$1,599,0005 bd4 ba-- sqft265 Dante Ct, Vaughan, ON L4L 7W8For SaleMLS ID #N13632966, YOUR HOME SOLD GUARANTEED REALTY SPECIALISTS INC. TRREB
- C$1,375,0003 bd3 ba-- sqft98 Jeanne Dr, Vaughan, ON L4L 1X9For SaleMLS ID #N13580598, RE/MAX WEST REALTY INC.. TRREB
