Welcome to this spectacular, move-in ready, best priced, end-unit townhouse where luxury, style, and functionality come together in perfect harmony. Designed with an urban chic flair while showcasing an abundance of natural light through its extensive floor-to-ceiling windows, this stunning three-storey residence truly feels like a professionally designed model home. The heart of the home is the impressive family-sized open concept eat-in kitchen, featuring sleek contemporary cabinetry, a striking waterfall island with breakfast bar, premium finishes, and a walkout to a private deck-perfect for morning coffee or evening entertaining. The spacious primary retreat offers its own walkout to a second private deck, creating a peaceful outdoor escape to unwind and enjoy the surrounding views. Thoughtfully designed for today's lifestyle, the home features a convenient main floor laundry room with direct access to the garage, an electric vehicle charging station, and a bright walkout lower level providing exceptional flexibility for additional living space, a gym, a home office, or recreation area. Step outside to discover a truly rare backyard oasis. Overlooking a tranquil treed setting, this private outdoor retreat has been beautifully designed for entertaining with a sophisticated, intimate ambiance that is both charming and inviting- a perfect extension of the home's luxurious interior. Every detail has been carefully curated with quality upgrades throughout, creating a residence that is as stylish as it is functional. Ideally suited for discerning buyers seeking who will enjoy the breathtaking western sunsets, a turnkey home with exceptional design, abundant natural light, and seamless indoor-outdoor living. This is a rare opportunity to own a showstopping property that truly stands apart from the rest.
For sale
C$1,098,900
2 Gaddi Way, Vaughan, ON L4L 0H6
3beds
3baths
Townhouse
Built in ----
1,960 Square Feet Lot
$-- Zestimate®
C$--/sqft
C$-- HOA
What's special
Abundance of natural lightExtensive floor-to-ceiling windowsSleek contemporary cabinetryPremium finishesSpacious primary retreatBright walkout lower levelRare backyard oasis
- 1 day |
- 7 |
- 0 |
Zillow last checked:
Listing updated:
Listed by:
RE/MAX PREMIER INC.
Source: TRREB,MLS®#: N13640664 Originating MLS®#: Toronto Regional Real Estate Board
Originating MLS®#: Toronto Regional Real Estate BoardFacts & features
Interior
Bedrooms & bathrooms
- Bedrooms: 3
- Bathrooms: 3
Primary bedroom
- Level: Third
- Dimensions: 3.35 x 4.54
Bedroom 2
- Level: Third
- Dimensions: 2.8 x 3.35
Bedroom 3
- Level: Third
- Dimensions: 2.8 x 3.05
Breakfast
- Level: Second
- Dimensions: 2.77 x 4.3
Dining room
- Level: Second
- Dimensions: 4.2 x 4.3
Family room
- Level: Main
- Dimensions: 3.81 x 3.05
Kitchen
- Level: Second
- Dimensions: 2.74 x 4.3
Laundry
- Level: Main
- Dimensions: 1.8 x 1.8
Living room
- Level: Second
- Dimensions: 4.72 x 4.32
Recreation
- Level: Lower
- Dimensions: 0 x 0
Heating
- Forced Air, Gas
Cooling
- Central Air
Features
- Central Vacuum
- Basement: Unfinished,Walk-Out Access
- Has fireplace: No
Interior area
- Living area range: 2000-2500 null
Property
Parking
- Total spaces: 2
- Parking features: Available, Garage Door Opener
- Has garage: Yes
Features
- Stories: 3
- Pool features: None
- Has view: Yes
- View description: Forest
Lot
- Size: 1,960 Square Feet
- Features: Hospital, Golf, Electric Car Charger, Public Transit, Rec./Commun.Centre, School
Details
- Parcel number: 032960321
Construction
Type & style
- Home type: Townhouse
- Property subtype: Townhouse
Materials
- Brick
- Foundation: Poured Concrete
- Roof: Unknown
Utilities & green energy
- Sewer: Sewer
Community & HOA
Location
- Region: Vaughan
Financial & listing details
- Annual tax amount: C$4,488
- Date on market: 8/5/2026
R
RE/MAX PREMIER INC.
By pressing Contact Agent, you agree that the real estate professional identified above may call/text you about your search, which may involve use of automated means and pre-recorded/artificial voices. You don't need to consent as a condition of buying any property, goods, or services. Message/data rates may apply. You also agree to our Terms of Use. Zillow does not endorse any real estate professionals. We may share information about your recent and future site activity with your agent to help them understand what you're looking for in a home.
Price history
Price history is unavailable.
Public tax history
Tax history is unavailable.
Climate risks
Neighborhood: Woodbridge
Nearby schools
GreatSchools rating
No schools nearby
We couldn't find any schools near this home.
- C$1,6501 bd1 ba-- sqft164 Jules Ave, Vaughan, ON L4L1Y3For Rent

- C$1,649,9005 bd4 ba-- sqft19 Western Skies Ct, Vaughan, ON L4L8B6For Sale

- C$1,375,0003 bd3 ba-- sqft98 Jeanne Dr, Vaughan, ON L4L1X9For Sale

- C$1,449,0005 bd4 ba-- sqft83 Jeanne Dr, Vaughan, ON L4L1X8For Sale

- C$1,7501 bd1 ba-- sqft605 Chancellor Dr #BASEMENT, Vaughan, ON L4L4A9For Rent
- C$2,3502 bd1 ba-- sqft8201 Islington Ave #224, Vaughan, ON L4L9S6For Rent
- C$2,4002 bd1 ba-- sqft8201 Islington Ave #411, Vaughan, ON L4L9S6For Rent
- C$599,0002 bd1 ba-- sqft8201 Islington Ave #105, Vaughan, ON L4L9S6For Sale
Similar homes
- C$1,120,0003 bd4 ba-- sqft60 Tumbleweed Ct, Vaughan, ON L4L 8Y6For Sale
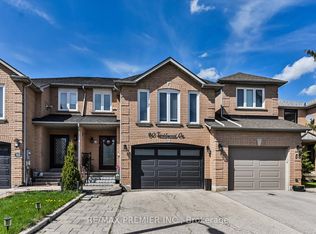 MLS ID #N13232698, RE/MAX PREMIER INC.. TRREB
 - C$1,048,8883 bd3 ba-- sqft27 Powseland Cres, Vaughan, ON L4L 0C5For Sale
 MLS ID #N13103250, RE/MAX PREMIER INC.. TRREB
 - C$999,9993 bd4 ba-- sqft87 De La Roche Dr, Vaughan, ON L4L 1A6New Construction
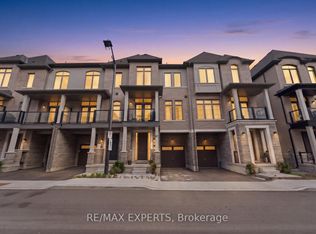 MLS ID #N13623464, RE/MAX EXPERTS. TRREB
 - C$1,178,0003 bd3 ba-- sqft83 Royal Ridge Cres, Vaughan, ON L6A 2T1For Sale
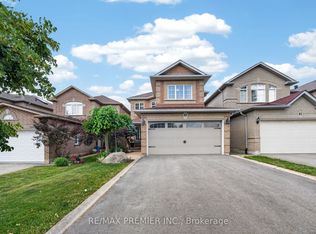 MLS ID #N13642232, RE/MAX PREMIER INC.. TRREB
 - C$948,0004 bd4 ba-- sqft147 Spyglass Hill Rd, Vaughan, ON L4K 2K6For SaleMLS ID #N13634784, RE/MAX REALTRON REALTY INC.. TRREB
- C$1,599,9994 bd4 ba-- sqft54 Cheltenham Ave, Vaughan, ON L4L 1K7For SaleMLS ID #N13633834, RE/MAX PREMIER THE OP TEAM. TRREB
- C$1,500,0004 bd3 ba-- sqft438 Woodbridge Ave, Vaughan, ON L4L 2T4For SaleMLS ID #N13643846, RE/MAX PREMIER INC.. TRREB
- C$1,075,0003 bd3 ba-- sqft22 Matthew Ct, Toronto, ON M9B 0C1For SaleMLS ID #W13620620, RE/MAX EXPERTS. TRREB
- C$888,0004 bd2 ba-- sqft15 Madonna Gdns, Toronto, ON M9L 2T5For SaleMLS ID #W13633466, RE/MAX PREMIER INC.. TRREB
- C$1,249,0004 bd3 ba-- sqft113 Boticelli Way, Vaughan, ON L4H 0E5For SaleMLS ID #N13629100, RE/MAX EXPERTS. TRREB
- C$795,0003 bd3 ba-- sqft100 Arbors Ln #8, Vaughan, ON L4L 7G4For SaleMLS ID #N13417548, RE/MAX PREMIER INC.. TRREB
- C$1,100,0005 bd5 ba-- sqftMackenzie Terraces, Vaughan, ON L6A 4W4For SaleMLS ID #N13547998, RE/MAX PREMIER INC.. TRREB
- C$1,149,0005 bd2 ba-- sqft101 Tall Grass Trl, Vaughan, ON L4L 3J3For SaleMLS ID #N12934392, RE/MAX WEST REALTY INC.. TRREB
- C$1,169,0003 bd2 ba-- sqft69 Skylark Rd, Toronto, ON M6S 4M5For SaleMLS ID #W13634698, RE/MAX PROFESSIONALS INC.. TRREB
- C$699,0003 bd3 ba-- sqft624 Rexdale Blvd #4, Toronto, ON M9W 1N6For SaleMLS ID #W13634398, RE/MAX PREMIER INC.. TRREB
- C$1,559,8884 bd3 ba-- sqft85 Calgary Gdns, Vaughan, ON L4L 8B3For SaleMLS ID #N13627216, RE/MAX PREMIER INC.. TRREB
- C$998,0004 bd4 ba-- sqft57 Woodstream Dr, Toronto, ON M9W 0G1For SaleMLS ID #W13525450, RE/MAX WEST REALTY INC.. TRREB
- C$1,250,0003 bd4 ba-- sqft32 Timberwolf Cres, Vaughan, ON L4H 2W2For SaleMLS ID #N13472704, RE/MAX PREMIER INC.. TRREB
- C$1,399,9995 bd4 ba-- sqft29 Bentwood Cres, Vaughan, ON L4J 8R3For SaleMLS ID #N13641098, RE/MAX EXCEL REALTY LTD.. TRREB
- C$999,9003 bd3 ba-- sqft40 Attraction Dr, Brampton, ON L6Y 2Z8For SaleMLS ID #W13640644, RE/MAX OPTIMUM REALTY. TRREB
