First Time Offered For Sale By Original Owners! Spacious 4+1 bedroom, 2-storey detached home offering 2,677 sq. ft. of above-grade living space. Features an ensuite bathroom in the primary bedroom and a semi-ensuite in the second bedroom. Oversized family room with fireplace and sliding door walkout to patio and rear yard, plus a main floor den/office. Fully finished basement with separate entrance, staircase and side door, complete with a modern oversized kitchen, recreation room and bathroom-ideal for extended family or potential rental income. Situated on a generous lot in a mature, well-established Woodbridge neighbourhood, close to schools, places of worship, parks, trails, restaurants, transit, highways, grocery stores, banks and shops. Excellent opportunity to renovate and customize to your own taste in a highly desirable location.
For sale
C$1,449,000
83 Jeanne Dr, Vaughan, ON L4L 1X8
5beds
4baths
Single Family Residence
Built in ----
6,000 Square Feet Lot
$-- Zestimate®
C$--/sqft
C$-- HOA
What's special
Patio and rear yardModern oversized kitchenGenerous lot
- 81 days |
- 12 |
- 0 |
Zillow last checked:
Listing updated:
Listed by:
VENTURE REAL ESTATE CORP.
Source: TRREB,MLS®#: N13107806 Originating MLS®#: Toronto Regional Real Estate Board
Originating MLS®#: Toronto Regional Real Estate BoardFacts & features
Interior
Bedrooms & bathrooms
- Bedrooms: 5
- Bathrooms: 4
Primary bedroom
- Level: Second
- Dimensions: 5.06 x 3.66
Bedroom 2
- Level: Second
- Dimensions: 5 x 3.35
Bedroom 3
- Level: Second
- Dimensions: 3.9 x 3.66
Bedroom 4
- Level: Second
- Dimensions: 3.66 x 3.66
Breakfast
- Level: Basement
- Dimensions: 9.44 x 3.66
Den
- Level: Main
- Dimensions: 3.84 x 3.35
Dining room
- Level: Main
- Dimensions: 4.15 x 3.84
Family room
- Level: Main
- Dimensions: 6.09 x 3.35
Kitchen
- Level: Basement
- Dimensions: 9.44 x 3.66
Kitchen
- Level: Main
- Dimensions: 4.57 x 3.96
Laundry
- Level: Basement
- Dimensions: 3.35 x 2.75
Living room
- Level: Main
- Dimensions: 5.06 x 3.84
Mud room
- Level: Main
- Dimensions: 2.7 x 2.7
Office
- Level: Basement
- Dimensions: 3.35 x 2.74
Recreation
- Level: Basement
- Dimensions: 7.5 x 3.35
Heating
- Forced Air, Gas
Cooling
- Central Air
Features
- Flooring: Carpet Free
- Basement: Finished,Separate Entrance
- Has fireplace: Yes
- Fireplace features: Wood Burning, Natural Gas
Interior area
- Living area range: 2500-3000 null
Video & virtual tour
Property
Parking
- Total spaces: 4
- Parking features: Private Double
- Has garage: Yes
Features
- Stories: 2
- Patio & porch: Enclosed
- Pool features: None
Lot
- Size: 6,000 Square Feet
- Features: Fenced Yard, School Bus Route
Details
- Additional structures: Shed
- Parcel number: 032970205
Construction
Type & style
- Home type: SingleFamily
- Property subtype: Single Family Residence
Materials
- Brick
- Foundation: Concrete Block
- Roof: Asphalt Shingle
Utilities & green energy
- Sewer: Sewer
Community & HOA
Location
- Region: Vaughan
Financial & listing details
- Annual tax amount: C$3,146
- Date on market: 5/9/2026
VENTURE REAL ESTATE CORP.
VENTURE REAL ESTATE CORP.
By pressing Contact Agent, you agree that the real estate professional identified above may call/text you about your search, which may involve use of automated means and pre-recorded/artificial voices. You don't need to consent as a condition of buying any property, goods, or services. Message/data rates may apply. You also agree to our Terms of Use. Zillow does not endorse any real estate professionals. We may share information about your recent and future site activity with your agent to help them understand what you're looking for in a home.
Price history
Price history is unavailable.
Public tax history
Tax history is unavailable.
Climate risks
Neighborhood: Woodbridge
Nearby schools
GreatSchools rating
No schools nearby
We couldn't find any schools near this home.
- C$1,375,0003 bd3 ba-- sqft98 Jeanne Dr, Vaughan, ON L4L1X9For Sale

- C$1,299,9996 bd3 ba-- sqft43 Jules Ave, Vaughan, ON L4L1Y2For Sale
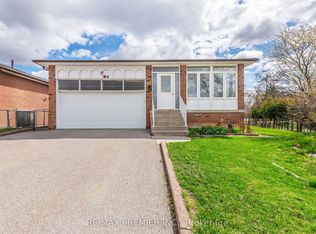
- C$5,0003 bd3 ba-- sqft180 Jeanne Dr, Vaughan, ON L4L1X9For Rent

- C$1,6501 bd1 ba-- sqft164 Jules Ave, Vaughan, ON L4L1Y3For Rent

- C$1,8001 bd1 ba-- sqft99 Willis Rd, Vaughan, ON L4L2S4For Rent
- C$1,149,0003 bd2 ba-- sqft36 Willis Rd, Vaughan, ON L4L2S2For Sale
- C$1,1501 bd1 ba-- sqft9 Queen Post Dr #BASEMENT, Vaughan, ON L4L3G2For Rent
- C$2,998,0005 bd7 ba-- sqft57 Francis St, Vaughan, ON L4L1P7For Sale
Similar homes
- C$1,249,0004 bd3 ba-- sqft47 Velvet Cres, Vaughan, ON L4L 5E8For Sale
 MLS ID #N13551952, ROYAL LEPAGE REAL ESTATE SERVICES LTD.. TRREB
 - C$1,399,0003 bd3 ba-- sqft30 Graceview Ct, Vaughan, ON L4L 9C4For Sale
 MLS ID #N13227950, AURA SIGNATURE REALTY INC.. TRREB
 - C$1,239,9994 bd4 ba-- sqft19 Kaiser Dr, Vaughan, ON L4L 3V2For Sale
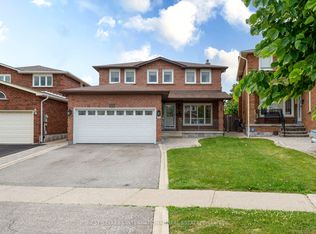 MLS ID #N13444640, NEST SEEKERS INTERNATIONAL REAL ESTATE. TRREB
 - C$1,369,0005 bd4 ba-- sqft116 Butterfield Cres, Vaughan, ON L6A 1J3For Sale
 MLS ID #N13476202, SAGE REAL ESTATE LIMITED. TRREB
 - C$1,888,8885 bd4 ba-- sqft312 Valeria Blvd, Vaughan, ON L4L 6V7For SaleMLS ID #N13138968, DREAM HOME REALTY INC.. TRREB
- C$1,450,0005 bd3 ba-- sqft14811 Creditview Rd, Caledon, ON L7C 3G6For SaleMLS ID #W13140028, RE/MAX GOLD REALTY INC.. TRREB
- C$939,9993 bd2 ba-- sqft130 Andrea Ln, Vaughan, ON L4L 1E7For SaleMLS ID #N13485440, REMAX YOUR COMMUNITY REALTY. TRREB
- C$1,365,0005 bd3 ba-- sqft14426 Jane St, King, ON L7B 1A3For SaleMLS ID #N13487216, RE/MAX REALTRON REALTY INC.. TRREB
- C$1,299,0005 bd5 ba-- sqft3252 Laburnum Cres, Mississauga, ON L5N 7M3For SaleMLS ID #W13615568, ROYAL LEPAGE SIGNATURE REALTY. TRREB
- C$1,525,0005 bd4 ba-- sqft78 Zippora Dr, Richmond Hill, ON L4S 2M7For SaleMLS ID #N13536388, REMAX YOUR COMMUNITY REALTY. TRREB
- C$1,458,0006 bd4 ba-- sqft329 Atha Ave, Richmond Hill, ON L4C 6A8For SaleMLS ID #N13509676, CENTURY 21 LANDUNION REALTY INC.. TRREB
- C$1,588,0006 bd4 ba-- sqft29 Westwood Ln, Richmond Hill, ON L4C 6X4For SaleMLS ID #N13492094, HOMELIFE/BAYVIEW REALTY INC.. TRREB
- C$1,399,0005 bd4 ba-- sqft12386 Creditview Rd, Caledon, ON L7C 1X9For SaleMLS ID #W13076950, RE/MAX REAL ESTATE CENTRE INC.. TRREB
- C$1,180,0003 bd4 ba-- sqft108 Anthony Ln, Vaughan, ON L4K 3K8For SaleMLS ID #N13536794, RE/MAX CROSSROADS REALTY INC.. TRREB
- C$1,049,8884 bd3 ba-- sqft26 Annabelle Dr, Toronto, ON M9V 3B6For SaleMLS ID #W13496482, SNOBAR REALTY GROUP INC.. TRREB
- C$1,449,9995 bd4 ba-- sqft24 Turtledove Grv, Toronto, ON M1X 2B3For SaleMLS ID #E13079070, HOMELIFE/FUTURE REALTY INC.. TRREB
- C$868,0004 bd2 ba-- sqft40 Benway Dr, Toronto, ON M9W 1Z3For SaleMLS ID #W13605626, COLDWELL BANKER THE REAL ESTATE CENTRE. TRREB
- C$1,599,0003 bd2 ba-- sqft46 Summitcrest Dr, Toronto, ON M9P 1H3For SaleMLS ID #W13596576, RAM REAL ESTATE SERVICES LIMITED. TRREB
- C$1,168,0003 bd3 ba-- sqft218 Bay Thorn Dr, Markham, ON L3T 3V7For SaleMLS ID #N13611232, SUTTON GROUP-ADMIRAL REALTY INC.. TRREB
- C$1,388,8884 bd2 ba-- sqft163 Elgin Mills Rd W, Richmond Hill, ON L4C 4M1For SaleMLS ID #N13060154, RE/MAX REALTRON REALTY INC.. TRREB
