Welcome to this well maintained bungalow in a quiet neighbourhood of Etobicoke. This home offers 3 bedrooms and 2 bathrooms. The large living room, with fireplace and separate dining room complement this home providing wonderful space to gather with family and friends. The kitchen has ample cupboards and ready to prepare fan favorite meals. The main floor bathroom has been recently updated with a tiled and glass shower. The original hardwood flooring in the bedrooms and dining room have been meticulously cared for. There is carpet in the hallways and living room, however underneath you will be surprised to find the same beautiful hardwood. The basement is finished and functional with a large recreation room, additional bedroom, den/study, laundry room and workshop. There are possibilities in the basement to suit your family needs and/or multigenerational living. The backyard is fully fenced with lots of beautiful trees, hedges and perennials for amazing privacy and natural beauty. From the backyard, you can enter the house through the doorway that takes you to the kitchen or basement entry. The attached, single car garage also provides backyard access. Storage in this home is plentiful with many cupboards, storage areas in the basement and a garage loft. This home is conveniently located with easy access to HWY 401 and 427 for quick trips to Pearson Airport or downtown Toronto! Public transit (TTC) stops are within walking distance to Kipling Ave. This community is close to elementary, high schools, libraries and places of worship. Please review the Feature List and check the property website at 40benway.com This home is waiting for your personal touch! If you are downsizing or first-time home buyers...this home will be very suitable for you! Don't wait, come see this beauty today!
For sale
C$898,000
40 Benway Dr, Toronto, ON M9W 1Z3
4beds
2baths
Single Family Residence
Built in ----
5,497 Square Feet Lot
$-- Zestimate®
C$--/sqft
C$-- HOA
What's special
Separate dining room
- 28 days |
- 59 |
- 3 |
Zillow last checked:
Listing updated:
Listed by:
COLDWELL BANKER THE REAL ESTATE CENTRE
Source: TRREB,MLS®#: W13482378 Originating MLS®#: Toronto Regional Real Estate Board
Originating MLS®#: Toronto Regional Real Estate BoardFacts & features
Interior
Bedrooms & bathrooms
- Bedrooms: 4
- Bathrooms: 2
Bedroom
- Level: Main
- Dimensions: 3.5 x 3
Bedroom 2
- Level: Main
- Dimensions: 3.8 x 2.93
Bedroom 3
- Level: Main
- Dimensions: 3.04 x 2.93
Bedroom 4
- Level: Basement
- Dimensions: 4.2 x 3.1
Dining room
- Level: Main
- Dimensions: 3.05 x 2.63
Kitchen
- Level: Main
- Dimensions: 3.04 x 2.94
Living room
- Level: Main
- Dimensions: 3.79 x 3.9
Office
- Level: Basement
- Dimensions: 3.5 x 2.4
Recreation
- Level: Basement
- Dimensions: 4.2 x 3.2
Heating
- Forced Air, Gas
Cooling
- Central Air
Appliances
- Included: Water Heater
Features
- Primary Bedroom - Main Floor, Workbench
- Basement: Finished
- Has fireplace: Yes
Interior area
- Living area range: 1100-1500 null
Video & virtual tour
Property
Parking
- Total spaces: 2
- Parking features: Garage
- Has garage: Yes
Features
- Pool features: None
- Waterfront features: None
Lot
- Size: 5,497 Square Feet
- Features: Fenced Yard, Library, Place Of Worship, School
Details
- Additional structures: Garden Shed
- Parcel number: 073360044
Construction
Type & style
- Home type: SingleFamily
- Architectural style: Bungalow
- Property subtype: Single Family Residence
Materials
- Brick
- Foundation: Poured Concrete
- Roof: Asphalt Shingle
Utilities & green energy
- Sewer: Sewer
Community & HOA
Location
- Region: Toronto
Financial & listing details
- Annual tax amount: C$4,316
- Date on market: 6/24/2026
COLDWELL BANKER THE REAL ESTATE CENTRE
COLDWELL BANKER THE REAL ESTATE CENTRE
By pressing Contact Agent, you agree that the real estate professional identified above may call/text you about your search, which may involve use of automated means and pre-recorded/artificial voices. You don't need to consent as a condition of buying any property, goods, or services. Message/data rates may apply. You also agree to our Terms of Use. Zillow does not endorse any real estate professionals. We may share information about your recent and future site activity with your agent to help them understand what you're looking for in a home.
Price history
Price history is unavailable.
Public tax history
Tax history is unavailable.
Climate risks
Neighborhood: Rexdale
Nearby schools
GreatSchools rating
No schools nearby
We couldn't find any schools near this home.
- C$888,0003 bd2 ba-- sqft30 Benway Dr, Toronto, ON M9W1Z3For Sale

- C$1,249,9996 bd2 ba-- sqft21 Benway Dr, Toronto, ON M9W1Z2For Sale
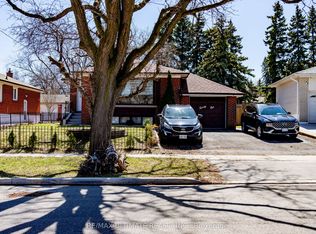
- C$--1 bd1 ba550 sqft51 Frost St #2, Toronto, ON M9W1Y7Off Market
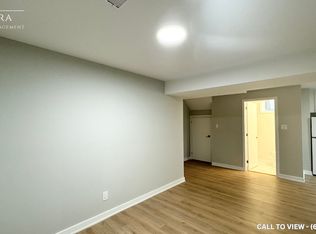
- C$---- bd-- ba-- sqft24 Tofield Cres, Toronto, ON M9W2B9Off Market
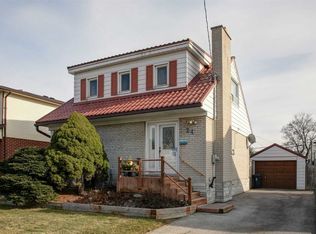
- C$1,789,0006 bd6 ba-- sqft11 Benway Dr, Toronto, ON M9W1Z2For Sale
- C$--1 bd1 ba700 sqft31 Tofield Cres, Toronto, ON M9W2B8Off Market
- C$--1 bd1 ba750 sqft27 Tofield Cres #1, Toronto, ON M9W2B8Off Market
- C$--3 bd2 ba1.2k sqft27 Tofield Cres #2, Toronto, ON M9W2B8Off Market
Similar homes
- C$869,9005 bd2 ba-- sqft61 Norfield Cres, Toronto, ON M9W 1X5For Sale
 MLS ID #W13553480, REMAX YOUR COMMUNITY REALTY. TRREB
 - C$849,9994 bd2 ba-- sqft9 Detling Ct, Toronto, ON M9W 4S5For Sale
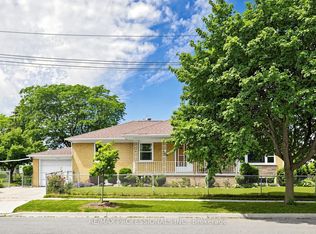 MLS ID #W13538742, RE/MAX PROFESSIONALS INC.. TRREB
 - C$699,9005 bd2 ba-- sqft42 Fordwich Cres, Toronto, ON M9W 2T4For Sale
 MLS ID #W13585488, NEST SEEKERS INTERNATIONAL REAL ESTATE. TRREB
 - C$899,9995 bd3 ba-- sqft4 Furness Cres, Toronto, ON M9V 3V1For Sale
 MLS ID #W13231118, CENTURY 21 PEOPLE`S CHOICE REALTY INC.. TRREB
 - C$929,0003 bd1 ba-- sqft1 Mosswood Ln, Toronto, ON M9V 1M3For SaleMLS ID #W13512130, Royal LePage Real Estate Services Ltd., Brokerage. TRREB
- C$879,9003 bd2 ba-- sqft37 Newlin Cres, Toronto, ON M3L 1X5For SaleMLS ID #W13483244, SPECTRUM REALTY SERVICES INC.. TRREB
- C$799,0004 bd2 ba-- sqft46 Dunblaine Cres, Brampton, ON L6T 3H2For SaleMLS ID #W13579084, CENTURY 21 MILLENNIUM INC.. TRREB
- C$995,1336 bd3 ba-- sqft3027 Coral Dr, Mississauga, ON L4T 1Z2For SaleMLS ID #W13555796, ROYAL LEPAGE FLOWER CITY REALTY. TRREB
- C$999,9006 bd2 ba-- sqft549 Rustic Rd, Toronto, ON M6L 1X8For SaleMLS ID #W13543478, YOUR HOME SOLD GUARANTEED REALTY INTERCITY PLUS INC.. TRREB
- C$879,9004 bd2 ba-- sqft100 Atlee Ave, Toronto, ON M1N 3X4For SaleMLS ID #E13543890, RE/MAX HALLMARK REALTY LTD.. TRREB
- C$1,080,0004 bd3 ba-- sqft34 John Lindsay Ct, Toronto, ON M3L 2K1For SaleMLS ID #W13439470, ROYAL LEPAGE REAL ESTATE SERVICES LTD.. TRREB
- C$949,0003 bd2 ba-- sqft68 Gair Dr, Toronto, ON M8W 4P8For SaleMLS ID #W13212988, Royal LePage Real Estate Associates. TRREB
- C$998,0005 bd4 ba-- sqft472 Brownridge Dr, Vaughan, ON L4J 5Z9For SaleMLS ID #N13579944, RE/MAX HALLMARK REALTY LTD.. TRREB
- C$1,150,0005 bd2 ba-- sqft9 Clevedon St E, Toronto, ON M3M 1M3For SaleMLS ID #W13483310, RE/MAX REALTRON REALTY INC.. TRREB
- C$899,0005 bd2 ba-- sqft879 Scarborough Golf Club Rd, Toronto, ON M1G 1J6For SaleMLS ID #E13540472, ROYAL LEPAGE TERREQUITY REALTY. TRREB
- C$949,9005 bd3 ba-- sqft78 Panorama Cres, Brampton, ON L6S 3T9For SaleMLS ID #W13550784, RE/MAX REAL ESTATE CENTRE INC.. TRREB
- C$865,0004 bd2 ba-- sqft881 Blairholm Ave, Mississauga, ON L5C 1G5For SaleMLS ID #W13522792, CENTURY 21 LEADING EDGE REALTY INC.. TRREB
- C$749,9005 bd3 ba-- sqft683 Balmoral Dr, Brampton, ON L6T 1W8For SaleMLS ID #W13550544, CENTURY 21 MILLENNIUM INC.. TRREB
- C$859,9904 bd4 ba-- sqft18 Velvet Grass Ln, Brampton, ON L6R 1W6For SaleMLS ID #W13466274, RE/MAX REAL ESTATE CENTRE INC.. TRREB
- C$949,0005 bd4 ba-- sqft27 Madrid Cres N, Brampton, ON L6S 2X5For SaleMLS ID #W13535584, CENTURY 21 PROPERTY ZONE REALTY INC.. TRREB
