Welcome to this beautifully upgraded detached 5-level backsplit offering approximately 2,200 sq. ft. of spacious and versatile living space in one of Vaughan's most sought-after neighbourhoods. Perfect for large or multi-generational families, this exceptional home features generous principal rooms, multiple living areas, and a functional layout designed for comfortable everyday living. 1 previous owner pride of ownership. Situated in the highly desirable Pine Valley and Highway 7 area, you'll enjoy the convenience of being just minutes from top-rated schools, medical facilities, parks, shopping, restaurants, public transit, and major highways.Located in a family-friendly community known for its excellent amenities and outstanding lifestyle, this is a rare opportunity to own a spacious home in an unbeatable location. A must-see property offering exceptional value, comfort, and convenience.
For sale
C$1,375,000
98 Jeanne Dr, Vaughan, ON L4L 1X9
3beds
3baths
Single Family Residence
Built in ----
5,847 Square Feet Lot
$-- Zestimate®
C$--/sqft
C$-- HOA
What's special
Generous principal rooms
- 7 days |
- 11 |
- 0 |
Zillow last checked:
Listing updated:
Listed by:
RE/MAX WEST REALTY INC.
Source: TRREB,MLS®#: N13580598 Originating MLS®#: Toronto Regional Real Estate Board
Originating MLS®#: Toronto Regional Real Estate BoardFacts & features
Interior
Bedrooms & bathrooms
- Bedrooms: 3
- Bathrooms: 3
Primary bedroom
- Level: Upper
- Dimensions: 4 x 3.97
Bedroom 2
- Level: Upper
- Dimensions: 4.63 x 3.24
Bedroom 3
- Level: Upper
- Dimensions: 3.54 x 3
Bedroom 4
- Level: Main
- Dimensions: 2.87 x 2.43
Dining room
- Level: Main
- Dimensions: 8.25 x 3.85
Family room
- Level: Main
- Dimensions: 8.7 x 4.07
Foyer
- Level: Main
- Dimensions: 6.83 x 1.68
Other
- Level: Basement
- Dimensions: 8.6 x 7
Kitchen
- Level: Lower
- Dimensions: 5.4 x 3.1
Kitchen
- Level: Main
- Dimensions: 5.51 x 3.4
Laundry
- Level: Basement
- Dimensions: 8.6 x 7
Living room
- Level: Main
- Dimensions: 8.25 x 3.85
Recreation
- Level: Lower
- Dimensions: 7.2 x 5.6
Heating
- Forced Air, Gas
Cooling
- Central Air
Appliances
- Included: Water Heater
Features
- Central Vacuum, In-Law Suite, Water Meter
- Basement: Separate Entrance
- Has fireplace: Yes
Interior area
- Living area range: 2000-2500 null
Property
Parking
- Total spaces: 4
- Parking features: Private Double
- Has garage: Yes
Features
- Pool features: None
Lot
- Size: 5,847 Square Feet
- Features: Fenced Yard, Greenbelt/Conservation, Hospital, Park, Place Of Worship, Public Transit, Irregular Lot
Details
- Parcel number: 032970226
- Other equipment: Intercom
Construction
Type & style
- Home type: SingleFamily
- Property subtype: Single Family Residence
Materials
- Brick
- Foundation: Block
- Roof: Asphalt Shingle
Utilities & green energy
- Sewer: Sewer
Community & HOA
Location
- Region: Vaughan
Financial & listing details
- Annual tax amount: C$6,068
- Date on market: 7/18/2026
RE/MAX WEST REALTY INC.
RE/MAX WEST REALTY INC.
By pressing Contact Agent, you agree that the real estate professional identified above may call/text you about your search, which may involve use of automated means and pre-recorded/artificial voices. You don't need to consent as a condition of buying any property, goods, or services. Message/data rates may apply. You also agree to our Terms of Use. Zillow does not endorse any real estate professionals. We may share information about your recent and future site activity with your agent to help them understand what you're looking for in a home.
Price history
Price history is unavailable.
Public tax history
Tax history is unavailable.
Climate risks
Neighborhood: Woodbridge
Nearby schools
GreatSchools rating
No schools nearby
We couldn't find any schools near this home.
- C$1,299,9996 bd3 ba-- sqft43 Jules Ave, Vaughan, ON L4L1Y2For Sale
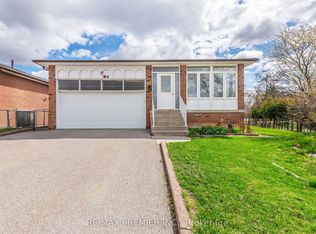
- C$1,449,0005 bd4 ba-- sqft83 Jeanne Dr, Vaughan, ON L4L1X8For Sale

- C$5,0003 bd3 ba-- sqft180 Jeanne Dr, Vaughan, ON L4L1X9For Rent

- C$1,7501 bd1 ba-- sqft164 Jules Ave, Vaughan, ON L4L1Y3For Rent

- C$1,8001 bd1 ba-- sqft99 Willis Rd, Vaughan, ON L4L2S4For Rent
- C$1,649,8004 bd4 ba-- sqft74 Willis Rd, Vaughan, ON L4L2S2For Sale
- C$1,149,0003 bd2 ba-- sqft36 Willis Rd, Vaughan, ON L4L2S2For Sale
- C$599,0002 bd1 ba-- sqft8201 Islington Ave #105, Vaughan, ON L4L9S6For Sale
Similar homes
- C$1,350,0005 bd3 ba-- sqft59 Terra Rd, Vaughan, ON L4L 3J4For Sale
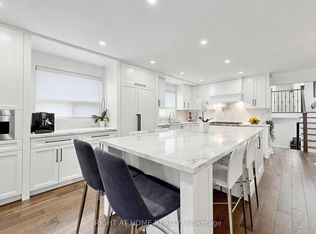 MLS ID #N13587074, RIGHT AT HOME REALTY INC.. TRREB
 - C$1,389,8884 bd4 ba-- sqft162 Wigwoss Dr, Vaughan, ON L4L 2R2For Sale
 MLS ID #N13564170, ROYAL LEPAGE MAXIMUM REALTY. TRREB
 - C$1,299,9903 bd3 ba-- sqft(Undisclosed Address), Vaughan, ON L4L 8X4For Sale
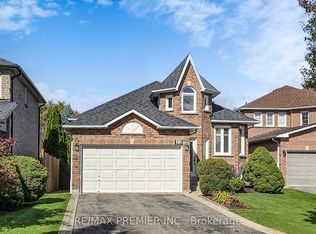 MLS ID #N13589850, RE/MAX PREMIER INC.. TRREB
 - C$1,299,9996 bd3 ba-- sqft43 Jules Ave, Vaughan, ON L4L 1Y2For SaleMLS ID #N13079364, RE/MAX PREMIER INC.. TRREB
- C$1,199,9003 bd3 ba-- sqft166 Matthew Dr, Vaughan, ON L4L 9B1For SaleMLS ID #N13597422, KINGSWAY REAL ESTATE. TRREB
- C$1,248,8886 bd4 ba-- sqft182 Tall Grass Trl, Vaughan, ON L4L 3P8For SaleMLS ID #N13595074, IKON REAL ESTATE INC.. TRREB
- C$1,449,0005 bd4 ba-- sqft83 Jeanne Dr, Vaughan, ON L4L 1X8For SaleMLS ID #N13107806, VENTURE REAL ESTATE CORP.. TRREB
- C$1,624,9996 bd4 ba-- sqft99 Benjamin Dr, Vaughan, ON L4L 1H7For SaleMLS ID #N13590840, GLOBAL BRICKS EXECUTIVE HOMES REALTY. TRREB
- C$1,350,0004 bd3 ba-- sqft37 Brandy Cres, Vaughan, ON L4L 3C5For SaleMLS ID #N13467176, SUTTON GROUP OLD MILL REALTY INC.. TRREB
- C$1,149,0003 bd2 ba-- sqft36 Willis Rd, Vaughan, ON L4L 2S2For SaleMLS ID #N13523600, RE/MAX PREMIER INC.. TRREB
- C$1,399,0005 bd4 ba-- sqft112 Belview Ave, Vaughan, ON L4L 5N5For SaleMLS ID #N13559938, RIGHT AT HOME REALTY INC.. TRREB
- C$1,379,9004 bd4 ba-- sqft19 Ivano Mews, Vaughan, ON L4L 7T7For SaleMLS ID #N13525348, REMAX YOUR COMMUNITY REALTY. TRREB
- C$1,300,0003 bd2 ba-- sqft7876 Kipling Ave #7872, Vaughan, ON L4L 1Z5For SaleMLS ID #N13457002, FABIANO REALTY INC.. TRREB
- C$1,399,0003 bd3 ba-- sqft30 Graceview Ct, Vaughan, ON L4L 9C4For SaleMLS ID #N13227950, AURA SIGNATURE REALTY INC.. TRREB
- C$1,299,9004 bd3 ba-- sqft45 Royal Garden Blvd, Vaughan, ON L4L 7C4For SaleMLS ID #N13144860, SUTTON GROUP-ADMIRAL REALTY INC.. TRREB
- C$1,049,9003 bd3 ba-- sqft1 Hartman Ave #5, Vaughan, ON L4L 1R6For SaleMLS ID #N13052922, FOREST HILL REAL ESTATE INC.. TRREB
- C$1,299,0004 bd4 ba-- sqft70 Embassy Dr, Vaughan, ON L4L 5B1For SaleMLS ID #N13499434, EXP REALTY. TRREB
- C$1,249,0004 bd3 ba-- sqft47 Velvet Cres, Vaughan, ON L4L 5E8For SaleMLS ID #N13551952, ROYAL LEPAGE REAL ESTATE SERVICES LTD.. TRREB
- C$1,150,0003 bd2 ba-- sqft135 Andrea Ln, Vaughan, ON L4L 1E6For SaleMLS ID #N13539984, RE/MAX HALLMARK REALTY LTD.. TRREB
- C$1,649,8004 bd4 ba-- sqft74 Willis Rd, Vaughan, ON L4L 2S2For SaleMLS ID #N13238740, ROYAL LEPAGE SIGNATURE REALTY. TRREB
