Welcome to 162 Wigwoss Avenue, Nestled in one of Vaughan's very Prestigious and Mature pocket. Extremely well maintained home with roof, windows and furnace upgrades. Large principal rooms on all 3 levels, very little wasted space! Four large bedrooms (5pc, Walk-in) In Master Bedroom, Family room, Living room, and Dining Room. Great Layout! Main Floor Laundry potential along with good-sized versatile Laundry room in basement. Walk-up basement. Large Secondary kitchen, 2 fireplaces and Much, Much More. You DON'T WANT TO Miss This One.
For sale
C$1,328,800
162 Wigwoss Dr, Vaughan, ON L4L 2R2
4beds
4baths
Single Family Residence
Built in ----
5,413 Square Feet Lot
$-- Zestimate®
C$--/sqft
C$-- HOA
What's special
Furnace upgradesFour large bedroomsFamily roomDining roomMain floor laundry potentialWalk-up basementLarge secondary kitchen
- 47 days
- 21
- 0
Zillow last checked:
Listing updated:
Listed by:
ROYAL LEPAGE MAXIMUM REALTY
Source: TRREB,MLS®#: N13564170 Originating MLS®#: Toronto Regional Real Estate Board
Originating MLS®#: Toronto Regional Real Estate BoardFacts & features
Interior
Bedrooms & bathrooms
- Bedrooms: 4
- Bathrooms: 4
Primary bedroom
- Dimensions: 5.25 x 4.25
Bedroom 2
- Dimensions: 4.25 x 3.56
Bedroom 3
- Dimensions: 3.56 x 3.35
Bedroom 4
- Dimensions: 4.45 x 4
Dining room
- Level: Ground
- Dimensions: 3.75 x 4
Family room
- Level: Ground
- Dimensions: 5.05 x 3.75
Kitchen
- Level: Ground
- Dimensions: 4 x 3.25
Kitchen
- Level: Basement
- Dimensions: 7.62 x 4
Living room
- Level: Ground
- Dimensions: 4.25 x 4
Recreation
- Level: Basement
- Dimensions: 5.5 x 4
Heating
- Forced Air, Gas
Cooling
- Central Air
Features
- Other
- Basement: Walk-Up Access,Finished
- Has fireplace: Yes
Interior area
- Living area range: 2000-2500 null
Property
Parking
- Total spaces: 4
- Parking features: Private
- Has garage: Yes
Features
- Stories: 2
- Patio & porch: Porch
- Pool features: None
Lot
- Size: 5,413 Square Feet
Details
- Parcel number: 032980116
Construction
Type & style
- Home type: SingleFamily
- Property subtype: Single Family Residence
Materials
- Brick
- Foundation: Brick
- Roof: Asphalt Shingle
Utilities & green energy
- Sewer: Sewer
Community & HOA
Location
- Region: Vaughan
Financial & listing details
- Annual tax amount: C$5,898
- Date on market: 7/14/2026
Price history
Price history is unavailable.
Public tax history
Tax history is unavailable.
Climate risks
Neighborhood: Woodbridge
Nearby schools
GreatSchools rating
No schools nearby
We couldn't find any schools near this home.
Similar homes
- C$1,335,5005 bd4 ba-- sqft255 Matthew Dr, Vaughan, ON L4L 9B4For Sale
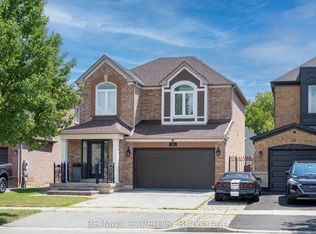 MLS ID #N13714910, RE/MAX EXPERTS. TRREB
 - C$1,375,0004 bd4 ba-- sqft98 Jeanne Dr, Vaughan, ON L4L 1X9For Sale
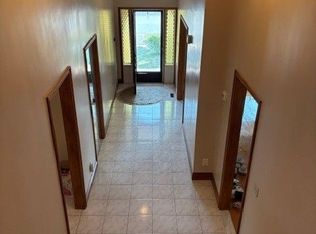 MLS ID #N13580598, RE/MAX WEST REALTY INC.. TRREB
 - C$1,349,9004 bd4 ba-- sqft256 Airdrie Dr, Vaughan, ON L4L 1C6For Sale
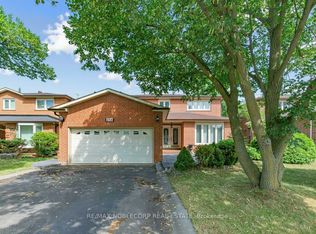 MLS ID #N13686798, RE/MAX NOBLECORP REAL ESTATE. TRREB
 - C$1,399,9904 bd4 ba-- sqft119 Spring Town Rd, Vaughan, ON L4L 8E6For Sale
 MLS ID #N13704732, CASTLEMORE REAL ESTATE LIMITED. TRREB
