Rarely Offered Exquisite Residence In Village Pine Estates, this beautifully maintained detached home with a 2-car garage offers approximately 2,655 sq. ft. of bright, functional living space in a highly sought-after location. Tucked away on a private cul-de-sac on the desirable west side of Pine Valley, this lovingly cared-for home by its original owner reflects true pride of ownership throughout, with important updates including a new roof in 2018 and furnace in 2019. Step inside to discover expansive principal rooms filled with natural light, enhanced by a skylight that adds warmth and openness to the home. The kitchen walks out seamlessly to a gorgeous backyard oasis, creating the perfect setting for entertaining, family gatherings, or peaceful mornings outdoors. Upstairs, the massive primary retreat is a rare find, complete with a spacious seating area, vanity space, walk-in closet, and a spa-inspired 5-piece ensuite. Four generously sized bedrooms offer plenty of room for the whole family. A separate basement entrance adds exceptional flexibility, with great potential for an in-law suite or future rental opportunity. A wonderful place to call home in an exceptional neighbourhood. Welcome home!
Under contract
C$1,299,900
45 Royal Garden Blvd, Vaughan, ON L4L 7C4
4beds
3baths
Single Family Residence
Built in ----
3,871 Square Feet Lot
$-- Zestimate®
C$--/sqft
C$-- HOA
What's special
- 71 days |
- 15 |
- 0 |
Zillow last checked:
Listing updated:
Listed by:
SUTTON GROUP-ADMIRAL REALTY INC.
Source: TRREB,MLS®#: N13144860 Originating MLS®#: Toronto Regional Real Estate Board
Originating MLS®#: Toronto Regional Real Estate BoardFacts & features
Interior
Bedrooms & bathrooms
- Bedrooms: 4
- Bathrooms: 3
Primary bedroom
- Level: Upper
- Dimensions: 6.4 x 3.66
Bedroom 2
- Level: Upper
- Dimensions: 3.66 x 3.66
Bedroom 3
- Level: Upper
- Dimensions: 3.35 x 3.05
Bedroom 4
- Level: Upper
- Dimensions: 3.35 x 3.05
Breakfast
- Level: Main
- Dimensions: 6.4 x 3.66
Dining room
- Level: Main
- Dimensions: 3.35 x 10.05
Family room
- Level: Main
- Dimensions: 5.49 x 3.35
Kitchen
- Level: Main
- Dimensions: 3.35 x 3.35
Laundry
- Level: Basement
- Dimensions: 5.18 x 3.38
Laundry
- Level: Main
- Dimensions: 3.35 x 1.53
Living room
- Level: Main
- Dimensions: 4.58 x 3.2
Recreation
- Level: Basement
- Dimensions: 10.06 x 5.49
Heating
- Forced Air, Gas
Cooling
- Central Air
Features
- In-Law Capability, Storage
- Basement: Separate Entrance,Unfinished
- Has fireplace: Yes
Interior area
- Living area range: 2500-3000 null
Property
Parking
- Total spaces: 6
- Parking features: Private Double
- Has garage: Yes
Features
- Stories: 2
- Pool features: None
Lot
- Size: 3,871 Square Feet
- Features: Cul de Sac/Dead End, Public Transit, School, Irregular Lot
Details
- Parcel number: 032970125
Construction
Type & style
- Home type: SingleFamily
- Property subtype: Single Family Residence
Materials
- Brick
- Foundation: Concrete
- Roof: Asphalt Shingle
Utilities & green energy
- Sewer: Sewer
Community & HOA
Location
- Region: Vaughan
Financial & listing details
- Annual tax amount: C$6,316
- Date on market: 5/19/2026
SUTTON GROUP-ADMIRAL REALTY INC.
SUTTON GROUP-ADMIRAL REALTY INC.
By pressing Contact Agent, you agree that the real estate professional identified above may call/text you about your search, which may involve use of automated means and pre-recorded/artificial voices. You don't need to consent as a condition of buying any property, goods, or services. Message/data rates may apply. You also agree to our Terms of Use. Zillow does not endorse any real estate professionals. We may share information about your recent and future site activity with your agent to help them understand what you're looking for in a home.
Price history
Price history is unavailable.
Public tax history
Tax history is unavailable.
Climate risks
Neighborhood: Woodbridge
Nearby schools
GreatSchools rating
No schools nearby
We couldn't find any schools near this home.
- C$639,9001 bd1 ba-- sqft4620 Highway 7 Ave #PENTHOUSE 413, Vaughan, ON L4L0B3For Sale

- C$739,9002 bd2 ba-- sqft4620 Highway 7 #PENTHOUSE 412, Vaughan, ON L4L0B3For Sale
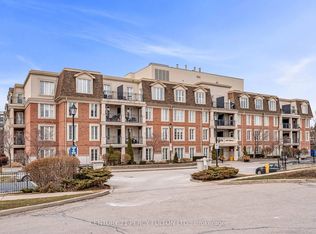
- C$1,1501 bd1 ba-- sqft9 Queen Post Dr #BASEMENT, Vaughan, ON L4L3G2For Rent

- C$3,7504 bd3 ba-- sqft77 Glazebrook Dr, Vaughan, ON L4L0H9For Rent
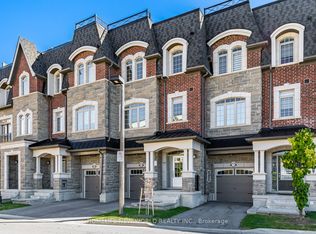
- C$750,0003 bd2 ba-- sqft4700 Highway 7 Rd #504, Vaughan, ON L4L0B4For Sale
- C$524,9002 bd2 ba-- sqft4700 Highway 7 Rd #209, Vaughan, ON L4L0B4For Sale
- C$699,0002 bd2 ba-- sqft4700 Highway 7 #507, Vaughan, ON L4L0B4For Sale
- C$849,0003 bd3 ba-- sqft4700 Highway 7 #711, Vaughan, ON L4L0B4For Sale
Similar homes
- C$1,198,8003 bd3 ba-- sqft36 Helen St, Vaughan, ON L4L 3S3For Sale
 MLS ID #N13214006, SUTTON GROUP-ADMIRAL REALTY INC.. TRREB
 - C$1,299,0004 bd2 ba-- sqft47 Wenderly Dr, Toronto, ON M6B 2P1For Sale
 MLS ID #W13616216, RIGHT AT HOME REALTY INC.. TRREB
 - C$1,399,0004 bd3 ba-- sqft24 Cachet Hill Cres, Vaughan, ON L4H 1S6For Sale
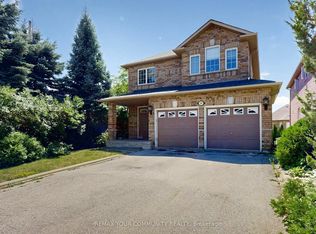 MLS ID #N13146876, REMAX YOUR COMMUNITY REALTY. TRREB
 - C$1,199,0007 bd4 ba-- sqft128 Daiseyfield Cres, Vaughan, ON L4H 2T7For Sale
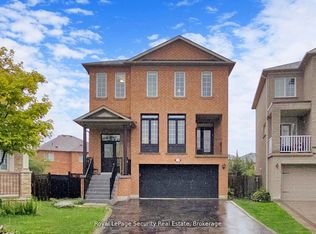 MLS ID #N13592054, Royal LePage Security Real Estate. TRREB
 - C$1,039,0004 bd3 ba-- sqft68 Lavender Pl, Vaughan, ON L4L 9B3For SaleMLS ID #N12931218, RE/MAX REALTRON REALTY INC.. TRREB
- C$1,599,0005 bd4 ba-- sqft193 Wigwoss Dr, Vaughan, ON L4L 4A7For SaleMLS ID #N12909806, SUTTON GROUP-ADMIRAL REALTY INC.. TRREB
- C$1,339,0004 bd3 ba-- sqft160 Carrier Cres, Vaughan, ON L6A 0T2For SaleMLS ID #N13530922, CENTURY 21 PEOPLE`S CHOICE REALTY INC.. TRREB
- C$1,324,9995 bd4 ba-- sqft262 Barrhill Rd, Vaughan, ON L6A 1J6For SaleMLS ID #N13473506, CENTURY 21 HERITAGE GROUP LTD.. TRREB
- C$1,428,8004 bd4 ba-- sqft27 Pine Hollow Cres, Vaughan, ON L6A 2L6For SaleMLS ID #N13543850, SUTTON GROUP-ADMIRAL REALTY INC.. TRREB
- C$1,569,0004 bd4 ba-- sqft139 Jade Cres, Vaughan, ON L4L 6M1For SaleMLS ID #N13246258, REALTY EXECUTIVES PRIORITY ONE LIMITED. TRREB
- C$1,180,0003 bd4 ba-- sqft108 Anthony Ln, Vaughan, ON L4K 3K8For SaleMLS ID #N13536794, RE/MAX CROSSROADS REALTY INC.. TRREB
- C$1,299,0005 bd5 ba-- sqft3252 Laburnum Cres, Mississauga, ON L5N 7M3For SaleMLS ID #W13615568, ROYAL LEPAGE SIGNATURE REALTY. TRREB
- C$1,369,0005 bd4 ba-- sqft116 Butterfield Cres, Vaughan, ON L6A 1J3For SaleMLS ID #N13476202, SAGE REAL ESTATE LIMITED. TRREB
- C$1,398,0004 bd5 ba-- sqft48 Langhorst Cres E, Richmond Hill, ON L4E 0A9For SaleMLS ID #N13613220, HOME LAND PLUS REALTY LTD.. TRREB
- C$1,399,9004 bd3 ba-- sqft27 Shadwick Dr, Toronto, ON M9R 2V6For SaleMLS ID #W13454174, ROYAL LEPAGE TERREQUITY REALTY. TRREB
- C$1,219,9005 bd4 ba-- sqft7254 Dime Cres, Mississauga, ON L5W 1K6For SaleMLS ID #W13434596, ROYAL LEPAGE PINNACLE REAL ESTATE. TRREB
- C$1,350,0004 bd3 ba-- sqft3512 Positano Pl, Mississauga, ON L5M 6Y9For SaleMLS ID #W13607742, RE/MAX REALTY SPECIALISTS INC.. TRREB
- C$1,329,0003 bd2 ba-- sqft119 Brampton Rd, Toronto, ON M9R 3K3For SaleMLS ID #W12996266, SUTTON GROUP-ADMIRAL REALTY INC.. TRREB
- C$988,8004 bd4 ba-- sqft2621A Keele St, Toronto, ON M6L 2P2For SaleMLS ID #W13605846, CENTURY 21 HERITAGE GROUP LTD.. TRREB
- C$1,489,0004 bd4 ba-- sqft66 Tuscana Blvd, Vaughan, ON L4K 5J5For SaleMLS ID #N13116582, SUTTON GROUP-ADMIRAL REALTY INC.. TRREB
