Rare opportunity to own this solid brick and stone bungalow on a premium 50.37 x 132.65 ft south-facing lot in the heart of prestigious Yorkdale-Glen Park neighbourhood. Featuring a private double driveway with parking for 5 vehicles, an oversized 25 ft deep garage with approximately 12 ft clear height, a sunny south-facing backyard, and separate side entrance, this move-in ready home offers outstanding space and versatility.The bright main floor features hardwood flooring throughout, a spacious living and dining room, an eat-in kitchen, three generously sized bedrooms, and a 4-piece bathroom. The finished lower level offers a large recreation room with wet bar, a fourth bedroom, laundry, a second washroom, and abundant storage.Situated in one of Toronto's most sought-after family neighbourhoods surrounded by top-rated schools, parks, community centres, places of worship, shopping, restaurants, grocery stores, and everyday amenities. Enjoy easy access to Lawrence West Subway Station, TTC, Yorkdale Shopping Centre, Lawrence Allen Centre, Allen Road, and Highways 401 and 400, making commuting anywhere in the city simple and convenient.Offering exceptional space, a premium lot, and an unbeatable central location, this is a rare opportunity to own in one of Toronto's most established and highly sought-after family neighbourhoods. offering the perfect balance of lifestyle, location, and long-term value.
For sale
C$1,299,000
47 Wenderly Dr, Toronto, ON M6B 2P1
4beds
2baths
Single Family Residence
Built in ----
6,636 Square Feet Lot
$-- Zestimate®
C$--/sqft
C$-- HOA
What's special
Sunny south-facing backyardSeparate side entranceBright main floorHardwood flooring throughoutEat-in kitchenThree generously sized bedroomsFinished lower level
- 15 hours |
- 10 |
- 1 |
Zillow last checked:
Listing updated:
Listed by:
RIGHT AT HOME REALTY INC.
Source: TRREB,MLS®#: W13616216 Originating MLS®#: Toronto Regional Real Estate Board
Originating MLS®#: Toronto Regional Real Estate BoardFacts & features
Interior
Bedrooms & bathrooms
- Bedrooms: 4
- Bathrooms: 2
Primary bedroom
- Level: Main
- Dimensions: 4.55 x 3.91
Bedroom 2
- Level: Main
- Dimensions: 3.96 x 3.73
Bedroom 3
- Level: Main
- Dimensions: 3.58 x 3.45
Bedroom 4
- Level: Basement
- Dimensions: 4.01 x 2.87
Dining room
- Level: Main
- Dimensions: 3.05 x 3.05
Family room
- Level: Basement
- Dimensions: 6.86 x 3.94
Foyer
- Level: Main
- Dimensions: 2.16 x 1.67
Other
- Level: Basement
- Dimensions: 4.62 x 4.27
Kitchen
- Level: Main
- Dimensions: 4.11 x 3.1
Laundry
- Level: Basement
- Dimensions: 3.02 x 2.79
Living room
- Level: Main
- Dimensions: 5.36 x 3.81
Other
- Level: Basement
- Dimensions: 4.55 x 4.01
Heating
- Forced Air, Gas
Cooling
- Central Air
Features
- Primary Bedroom - Main Floor
- Basement: Separate Entrance,Finished
- Has fireplace: No
Interior area
- Living area range: 1100-1500 null
Property
Parking
- Total spaces: 6
- Parking features: Garage
- Has garage: Yes
Features
- Pool features: None
Lot
- Size: 6,636 Square Feet
Details
- Parcel number: 102260012
Construction
Type & style
- Home type: SingleFamily
- Architectural style: Bungalow
- Property subtype: Single Family Residence
Materials
- Brick
- Foundation: Concrete Block
- Roof: Asphalt Shingle
Utilities & green energy
- Sewer: Sewer
Community & HOA
Location
- Region: Toronto
Financial & listing details
- Annual tax amount: C$6,698
- Date on market: 7/29/2026
RIGHT AT HOME REALTY INC.
RIGHT AT HOME REALTY INC.
By pressing Contact Agent, you agree that the real estate professional identified above may call/text you about your search, which may involve use of automated means and pre-recorded/artificial voices. You don't need to consent as a condition of buying any property, goods, or services. Message/data rates may apply. You also agree to our Terms of Use. Zillow does not endorse any real estate professionals. We may share information about your recent and future site activity with your agent to help them understand what you're looking for in a home.
Price history
Price history is unavailable.
Public tax history
Tax history is unavailable.
Climate risks
Neighborhood: Yorkdale
Nearby schools
GreatSchools rating
No schools nearby
We couldn't find any schools near this home.
- C$5,5006 bd4 ba-- sqft750 Glengrove Ave W UNIT B, Toronto, ON M6B2J6For Rent

- C$349,0001 bd1 ba-- sqft2961 Dufferin St #202, Toronto, ON M6B3T2For Sale

- C$1,250,0005 bd2 ba-- sqft38 Claver Ave, Toronto, ON M6B2V8For Sale

- C$2,4002 bd1 ba-- sqft2986A Dufferin St, Toronto, ON M6B3S7For Rent

- C$3,099,0008 bd8 ba-- sqft357 Glen Park Ave, Toronto, ON M6B2E6For Sale
- C$--1 bd1 ba669 sqft3000 Dufferin St #1-BEDROOM, Toronto, ON M6B3T6Off Market
- C$--2 bd1 ba889 sqft3000 Dufferin St #2B-1BA-889SQFT, Toronto, ON M6B3T6Off Market
- C$1,8092 bd1 ba889 sqft3000 Dufferin St, Toronto, ON M6B3T6For Rent
Similar homes
- C$1,049,0004 bd2 ba-- sqft494 Oakwood Ave W, Toronto, ON M6E 2W7For Sale
 MLS ID #C13235378, RE/MAX ULTIMATE REALTY INC.. TRREB
 - C$1,389,0007 bd6 ba-- sqft80 Whistling Hills Dr, Toronto, ON M1V 2B7For Sale
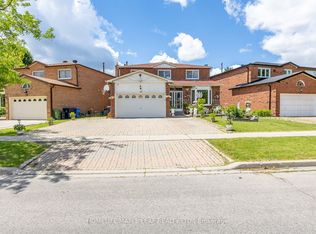 MLS ID #E13604884, HOMELIFE MAPLE LEAF REALTY LTD.. TRREB
 - C$1,329,0003 bd2 ba-- sqft119 Brampton Rd, Toronto, ON M9R 3K3For Sale
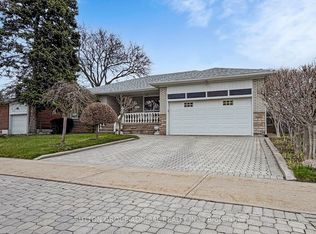 MLS ID #W12996266, SUTTON GROUP-ADMIRAL REALTY INC.. TRREB
 - C$1,399,9004 bd2 ba-- sqft196 Palmerston Ave, Toronto, ON M6J 2J4For Sale
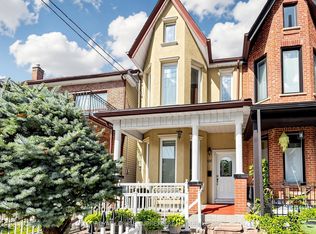 MLS ID #C13597102, ROYAL LEPAGE SUPREME REALTY. TRREB
 - C$899,9994 bd2 ba-- sqft9 Wheatsheaf Cres, Toronto, ON M3N 1P7For SaleMLS ID #W13603182, HOMELIFE/MIRACLE REALTY LTD. TRREB
- C$1,599,0003 bd2 ba-- sqft46 Summitcrest Dr, Toronto, ON M9P 1H3For SaleMLS ID #W13596576, RAM REAL ESTATE SERVICES LIMITED. TRREB
- C$979,9003 bd2 ba-- sqft53 Compton Cres, Toronto, ON M3M 2C3For SaleMLS ID #W13548440, DREAMWORLD REALTY INC.. TRREB
- C$1,099,0003 bd2 ba-- sqft239 Epsom Downs Dr, Toronto, ON M3M 1T3For SaleMLS ID #W13051584, HOMELIFE/VISION REALTY INC.. TRREB
- C$1,039,0003 bd2 ba-- sqft23 Chappel Hill Rd, Toronto, ON M3M 1M1For SaleMLS ID #W13529396, RE/MAX HALLMARK CHAY REALTY. TRREB
- C$1,099,0003 bd2 ba-- sqft28 Renshaw St, Toronto, ON M3M 2C8For SaleMLS ID #W12890610, HOMELIFE/CIMERMAN REAL ESTATE LIMITED. TRREB
- C$1,098,0003 bd2 ba-- sqft24 Breadner Dr, Toronto, ON M9R 3M4For SaleMLS ID #W13567302, RE/MAX PROFESSIONALS INC.. TRREB
- C$980,0004 bd2 ba-- sqft39 Exeter St, Toronto, ON M6N 1G3For SaleMLS ID #W13412896, SUTTON GROUP REALTY SYSTEMS INC.. TRREB
- C$1,199,0004 bd4 ba-- sqft8 Millcroft Way, Vaughan, ON L4J 6P2For SaleMLS ID #N13447024, CENTURY 21 HERITAGE GROUP LTD.. TRREB
- C$999,0003 bd2 ba-- sqft243 Epsom Downs Dr, Toronto, ON M3M 1T3For SaleMLS ID #W13520088, ROYAL LEPAGE SUPREME REALTY. TRREB
- C$998,9984 bd2 ba-- sqft57 Humber College Blvd, Toronto, ON M9V 1P4For SaleMLS ID #W13584196, HOMELIFE/CIMERMAN REAL ESTATE LIMITED. TRREB
- C$1,249,0004 bd2 ba-- sqft30 Bendale Blvd W, Toronto, ON M1J 2B3For SaleMLS ID #E13131554, KELLER WILLIAMS REALTY CENTRES. TRREB
- C$1,198,0005 bd3 ba-- sqft39 Newington Cres, Toronto, ON M9C 5B7For SaleMLS ID #W13546006, HARVEY KALLES REAL ESTATE LTD.. TRREB
- C$739,9004 bd2 ba-- sqft75 Lochleven Dr, Toronto, ON M1M 2E9For SaleMLS ID #E13617466, CINDY & CRAIG REAL ESTATE LTD.. TRREB
- C$1,248,0004 bd3 ba-- sqft40 Birdwood Ct, Toronto, ON M1W 3K2For SaleMLS ID #E13504200, CAPITAL NORTH REALTY CORPORATION. TRREB
- C$1,249,0004 bd3 ba-- sqft47 Velvet Cres, Vaughan, ON L4L 5E8For SaleMLS ID #N13551952, ROYAL LEPAGE REAL ESTATE SERVICES LTD.. TRREB
