BEAUTIFUL DETACHED ALL BRICK HOME FEATURING 4+3 BEDROOMS ,2 KITHCHENS ,5 1/2 WASHROOMS IN GREAT LOCATION, HUGE PIE-SHAPED LOT OVERLOOKING MILIKEN PARK,FANTASTIC FOR INVESTORS OR EXTENDED FAMILY,3002 SQFT ABOVE GRADE , FINISHED BASEMENT (3 BEDROOMS WITH SEPRATE ENTRANCE )WELCOME TO 80 WHISTLING HILLS DRIVE TORONTO , A SPACIOUS AND BEAUTIFULLY MAINTAINED ALL BRICK DETACHED FAMILY HOME OFFERING A SAUGHT AFTER NEIGHBOURHOOD . THIS EXCEPTIONAL RESIDENCE OFFERS ,4 GENEROUSLY SIZED BEDROOMS PLUS 3 ADDITIONAL BEDROOMS IN FINISHED BASEMENT.HUGE DRIVEWAY,DOUBLE CAR GARAGE, PRIVATE DRIVE, SUITABLE FOR LARGE FAMILY OR INVESTORS 200 AMPS , HUGE SOLARIUM, DECK, CAC ,SKYLIGHT, THOUSANDS SPENT ON UPGRADES.LAUNDRY ON MAIN FLOOR ,HOT AND COLD WATER IN GARAGE WIT S/S SINK.COME AND SEE THIS BEAUTIFULLY DONE HOME .ENJOY THE BENEFITS OF A PRIME LOCATION WITH WALKING DISTANCE TO SCHOOL, MEDICAL CLINIC,SHOPPING MALL , TTC AND MILIKEN PARK. CONVINENTLY LOCATED CLOSE TO ALL AMINITIES SUCH AS HOSPITAL,COLLEGES AND UNIVERSITY CAMPUS AND PAN AM STADIUM. A RARE OPPORTUNITY TO OWN A SPACOIUS, VERSATILE HOME IN AN EXCELLENT TORONTO LOCATION-PERFECT OR GROWING FAMILIES AND THOSE SEEKING COMFORT, CONVENIENCE AND ADDED INCOME POTENTIAL. NEW METRO LINK WILL BE FUNCTIONAL SOON FOR YOUR COMMUTE(SHEPPARD AND MCCOWAN).
For sale
C$1,389,000
80 Whistling Hills Dr, Toronto, ON M1V 2B7
7beds
6baths
Single Family Residence
Built in ----
0.25 Acres Lot
$-- Zestimate®
C$--/sqft
C$-- HOA
What's special
- 14 days |
- 44 |
- 1 |
Zillow last checked:
Listing updated:
Listed by:
HOMELIFE MAPLE LEAF REALTY LTD.
Source: TRREB,MLS®#: E13604884 Originating MLS®#: Toronto Regional Real Estate Board
Originating MLS®#: Toronto Regional Real Estate BoardFacts & features
Interior
Bedrooms & bathrooms
- Bedrooms: 7
- Bathrooms: 6
Primary bedroom
- Description: Primary Bedroom
- Level: Second
- Area: 16.66 Square Meters
- Area source: Other
- Dimensions: 3.40 x 4.90
Bedroom
- Level: Basement
- Dimensions: 3.6 x 3.3
Bedroom
- Description: Bedroom
- Level: Basement
- Area: 11.88 Square Meters
- Area source: Other
- Dimensions: 3.60 x 3.30
Bedroom 2
- Description: Bedroom 2
- Level: Second
- Area: 11.76 Square Meters
- Area source: Other
- Dimensions: 2.80 x 4.20
Bedroom 3
- Description: Bedroom 3
- Level: Second
- Area: 14.28 Square Meters
- Area source: Other
- Dimensions: 3.40 x 4.20
Bedroom 4
- Description: Bedroom 4
- Level: Second
- Area: 11.22 Square Meters
- Area source: Other
- Dimensions: 3.40 x 3.30
Bedroom 5
- Description: Bedroom 5
- Level: Basement
- Area: 15.84 Square Meters
- Area source: Other
- Dimensions: 4.80 x 3.30
Dining room
- Description: Dining Room
- Level: Main
- Area: 15.13 Square Meters
- Area source: Other
- Dimensions: 3.40 x 4.45
Family room
- Description: Family Room
- Level: Main
- Area: 19.04 Square Meters
- Area source: Other
- Dimensions: 3.40 x 5.60
Kitchen
- Description: Kitchen
- Level: Main
- Area: 23.57 Square Meters
- Area source: Other
- Dimensions: 3.32 x 7.10
Kitchen
- Description: Kitchen
- Level: Basement
- Area: 13.07 Square Meters
- Area source: Other
- Dimensions: 3.35 x 3.90
Living room
- Description: Living Room
- Level: Main
- Area: 18.22 Square Meters
- Area source: Other
- Dimensions: 3.40 x 5.36
Recreation
- Description: Recreation
- Level: Main
- Area: 47.74 Square Meters
- Area source: Other
- Dimensions: 6.24 x 7.65
Heating
- Forced Air, Gas
Cooling
- Central Air
Features
- In-Law Suite
- Flooring: Carpet Free
- Basement: Separate Entrance,Finished with Walk-Out
- Has fireplace: Yes
Interior area
- Living area range: 3000-3500 null
Video & virtual tour
Property
Parking
- Total spaces: 6
- Parking features: Private Double, Garage Door Opener
- Has attached garage: Yes
Features
- Stories: 2
- Patio & porch: Deck, Enclosed
- Pool features: None
- Has view: Yes
- View description: Clear
Lot
- Size: 0.25 Acres
- Features: Library, Park, Place Of Worship, Public Transit, School, Lake/Pond, Irregular Lot
Details
- Additional structures: Shed, Storage, Fence - Partial
- Parcel number: 060400058
Construction
Type & style
- Home type: SingleFamily
- Property subtype: Single Family Residence
Materials
- Brick, Brick Front
- Foundation: Concrete
- Roof: Asphalt Shingle
Utilities & green energy
- Sewer: Sewer
Community & HOA
Community
- Security: Alarm System, Carbon Monoxide Detector(s), Monitored, Security System, Smoke Detector(s)
Location
- Region: Toronto
Financial & listing details
- Annual tax amount: C$7,197
- Date on market: 7/24/2026
H
HOMELIFE MAPLE LEAF REALTY LTD.
By pressing Contact Agent, you agree that the real estate professional identified above may call/text you about your search, which may involve use of automated means and pre-recorded/artificial voices. You don't need to consent as a condition of buying any property, goods, or services. Message/data rates may apply. You also agree to our Terms of Use. Zillow does not endorse any real estate professionals. We may share information about your recent and future site activity with your agent to help them understand what you're looking for in a home.
Price history
Price history is unavailable.
Public tax history
Tax history is unavailable.
Climate risks
Neighborhood: Milliken
Nearby schools
GreatSchools rating
No schools nearby
We couldn't find any schools near this home.
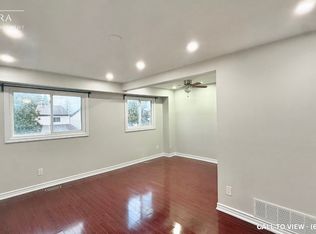
- C$--3 bd2 ba1.5k sqft59 Muirlands Dr #1, Toronto, ON M1V2B3Off Market
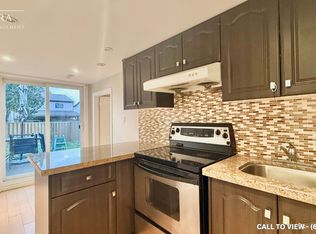
- C$--1 bd1 ba600 sqft59 Muirlands Dr #2, Toronto, ON M1V2B3Off Market
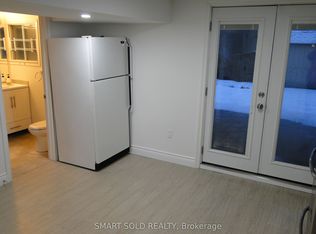
- C$1,5501 bd1 ba-- sqft54 Muirlands Dr #BASEMENT, Toronto, ON M1V2B4For Rent
- C$2,4003 bd2 ba-- sqft263 Ingleton Blvd #BASEMENT, Toronto, ON M1V2A3For Rent

- C$500,0002 bd2 ba-- sqft150 Alton Towers Cir #405, Toronto, ON M1V4X7For Sale
- C$548,8883 bd2 ba-- sqft150 Alton Towers Cir #1503, Toronto, ON M1V4X7For Sale
- C$469,0002 bd2 ba-- sqft150 Alton Towers Cir #1001, Toronto, ON M1V4X7For Sale
- C$418,8001 bd1 ba-- sqft150 Alton Towers Cir #1006, Toronto, ON M1V4X7For Sale
Similar homes
- C$1,438,0006 bd4 ba-- sqft65 Shepton Way, Toronto, ON M1V 5N4For Sale
 MLS ID #E13542344, HOMELIFE LANDMARK REALTY INC.. TRREB
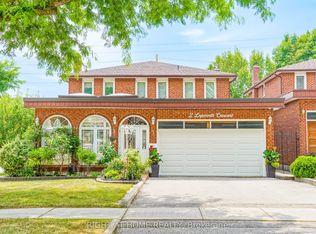
 - C$1,588,0005 bd4 ba-- sqft2 Lapworth Cres, Toronto, ON M1V 2M5For Sale
 MLS ID #E13602400, RIGHT AT HOME REALTY INC.. TRREB
 - C$1,339,0006 bd3 ba-- sqft17 Altair Ave, Toronto, ON M1W 2R1For Sale
 MLS ID #E13475218, ROYAL LEPAGE ESTATE REALTY. TRREB
 - C$988,0004 bd2 ba-- sqft81 Amanda Dr, Toronto, ON M1V 1C8For Sale
 MLS ID #E13611268, RE/MAX EXCEL REALTY LTD.. TRREB
 - C$1,348,8885 bd4 ba-- sqft31 Stargell Cres, Markham, ON L3P 4J7For SaleMLS ID #N13577240, RIGHT AT HOME REALTY INC.. TRREB
- C$1,350,0006 bd4 ba-- sqft1251 Fawndale Rd, Pickering, ON L1V 4N3For SaleMLS ID #E13581994, HOMELIFE NEW WORLD REALTY INC.. TRREB
- C$1,449,8006 bd3 ba-- sqft3 Presley Ave, Toronto, ON M1L 3P4For SaleMLS ID #E13542476, ROYAL LEPAGE SIGNATURE REALTY. TRREB
- C$1,299,9996 bd4 ba-- sqft21 Summerlea St, Markham, ON L3S 4H6For SaleMLS ID #N12839550, CENTURY 21 LEADING EDGE REALTY INC.. TRREB
- C$838,0004 bd2 ba-- sqft34 Rainier Sq, Toronto, ON M1T 2Z9For SaleMLS ID #E13638960, ROYAL LEPAGE SIGNATURE REALTY. TRREB
- C$1,429,9005 bd4 ba-- sqft4 Camor Ct, Toronto, ON M1C 4V5For SaleMLS ID #E12846112, Signature Elite Realty Ltd.. TRREB
- C$1,880,0006 bd5 ba-- sqft4 Tarbert Rd, Toronto, ON M2M 2Y2For SaleMLS ID #C13639042, HOMELIFE NEW WORLD REALTY INC.. TRREB
- C$1,699,0007 bd5 ba-- sqft56 Cedar Brae Blvd, Toronto, ON M1J 2K5For SaleMLS ID #E13491696, RE/MAX COMMUNITY REALTY INC.. TRREB
- C$1,299,8004 bd4 ba-- sqft88 Mourning Dove Cres, Toronto, ON M1B 6A8For SaleMLS ID #E12941932, HOMELIFE/FUTURE REALTY INC.. TRREB
- C$1,490,0006 bd4 ba-- sqft16 Ascolda Blvd, Toronto, ON M1J 2N7For SaleMLS ID #E13443462, RIGHT AT HOME REALTY INC.. TRREB
- C$1,149,0004 bd3 ba-- sqft57A Watson St, Toronto, ON M1C 1E2For SaleMLS ID #E13466998, ROYAL LEPAGE PRG REAL ESTATE. TRREB
- C$1,468,0004 bd3 ba-- sqft43 Carlton Rd, Markham, ON L3R 1Z4For SaleMLS ID #N13154026, CENTURY 21 LEADING EDGE REALTY INC.. TRREB
- C$1,399,0004 bd4 ba-- sqft49 Somerset Cres, Richmond Hill, ON L4C 8N5For SaleMLS ID #N13533402, RE/MAX REALTRON REALTY INC.. TRREB
- C$887,0005 bd2 ba-- sqft114 John Tabor Trl, Toronto, ON M1B 2V2For SaleMLS ID #E13626022, WOLF REALTY INC.. TRREB
- C$1,649,0006 bd4 ba-- sqft91 Robinwood Trl, Vaughan, ON L4J 6K9For SaleMLS ID #N13644106, SUTTON GROUP-ADMIRAL REALTY INC.. TRREB
- C$1,658,0005 bd6 ba-- sqft16 Valleyview Rd, Markham, ON L3T 6X5For SaleMLS ID #N13600980, REMAX YOUR COMMUNITY REALTY. TRREB
