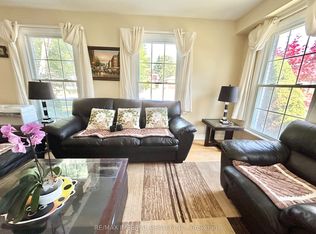
Wow! YOUR WAIT IS OVER! From The Moment You Arrive, You'll Be Captivated By The Lovely Curb Appeal Of This Beautifully Appointed & Meticulously Maintained Home, With GAS HEAT & CAC! Every Detail Reflects True Pride Of Ownership, Creating A Warm & Inviting First Impression That Continues Throughout! Nestled On A Peaceful Child-Safe-Crescent Surrounded By Wonderful Neighbours, This 3 Bedroom Plus One (2 Bath's) Bungalow Offers A RARE OPPORTUNITY For A Variety Of Lifestyles! Young Families Will Appreciate The Ideal Setting To Create CHERISHED MEMORIES, While Empty Nesters & Downsizers Will LOVE The Convenience Of One Level Living Without Compromising On The Privacy, Space & Independancr Of A DETACHED HOME, - Perfect Alternative To Condo Living! Move In Ready & Waiting For It's Next Owners! This Is A Home You'll Be PROUD TO CALL YOUR OWN! The Beautifully Finished Lower Level Is Designed With Entertaining In Mind, Above Grade Windows That Fill The Space With Natural Light, Huge Recreation Room With Gas Fireplace, Wet Bar! This Level Features A Spacious 4th Bedroom, 3 Piece Bath & Laundry Room Making It Functional As It Is Inviting! The Backyard RESORT IS THE ENVY Of The Neighbourhood! 3 Properties In One, Your Home! Your Cottage Without The Long Drive! & Your Vacation Property! JUST IMAGINE - Relaxing & Making Memories In Your Private BACKYARD OASIS By Shimmering SALT WATER POOL! Host BBQ's, Dinners & Pool Gatherings For Family & Friends, Invite Grandchildren! Enjoy Shade & Dining Under The Gazebo On The Interlocking Patio, Rain Or Shine With A Glass Of Wine While Stargazing! MOVE IN NOW & Enjoy The Summer! Ideally Located Just Steps To Schools, TTC, Golf, Shopping, Restaurants, Subway, Go Train, This Home Offers The Perfect Blend Of Comfort & Convenience! Whether Your Enjoying Nearby Amenities, Or Embracing The Welcoming Neighbourhood, Everything You Need Is At Your Doorstep! Once You Arrive, You'll Understand Why This Is A HOME YOU'LL NEVER WANT TO LEAVE!
For sale
C$838,000
34 Rainier Sq, Toronto, ON M1T 2Z9
4beds
2baths
Single Family Residence
Built in ----
6,750 Square Feet Lot
$-- Zestimate®
C$--/sqft
C$-- HOA
What's special
Lovely curb appealGas heat and cacOne level livingDetached homeBeautifully finished lower levelWet barLaundry room
- 13 hours |
- 17 |
- 0 |
Zillow last checked:
Listing updated:
Listed by:
ROYAL LEPAGE SIGNATURE REALTY
Source: TRREB,MLS®#: E13600932 Originating MLS®#: Toronto Regional Real Estate Board
Originating MLS®#: Toronto Regional Real Estate BoardFacts & features
Interior
Bedrooms & bathrooms
- Bedrooms: 4
- Bathrooms: 2
Primary bedroom
- Level: Main
- Dimensions: 4.3 x 3.05
Bedroom 2
- Level: Main
- Dimensions: 3.93 x 3.19
Bedroom 3
- Level: Main
- Dimensions: 3.04 x 2.64
Bedroom 4
- Level: Lower
- Dimensions: 4.05 x 3.57
Dining room
- Level: Main
- Dimensions: 4.1 x 3.5
Foyer
- Level: Ground
- Dimensions: 2.5 x 1.62
Kitchen
- Level: Main
- Dimensions: 4.7 x 2.88
Laundry
- Level: Lower
- Dimensions: 4.32 x 3.4
Living room
- Level: Main
- Dimensions: 4.05 x 3.1
Other
- Level: Ground
- Dimensions: 2.3 x 1.83
Recreation
- Level: Lower
- Dimensions: 14.14 x 3.44
Heating
- Forced Air, Gas
Cooling
- Central Air
Appliances
- Included: Bar Fridge
Features
- Primary Bedroom - Main Floor, Floor Drain, In-Law Capability, Guest Accommodations
- Flooring: Carpet Free
- Basement: Full
- Has fireplace: Yes
- Fireplace features: Natural Gas
Interior area
- Living area range: 1100-1500 null
Video & virtual tour
Property
Parking
- Total spaces: 3
- Parking features: Private Double
- Has garage: Yes
Features
- Patio & porch: Patio, Enclosed
- Exterior features: Landscaped
- Has private pool: Yes
- Pool features: In Ground
Lot
- Size: 6,750 Square Feet
- Features: Golf, Park, Public Transit, School, Rec./Commun.Centre, Place Of Worship
Details
- Additional structures: Gazebo, Shed
- Parcel number: 061120036
Construction
Type & style
- Home type: SingleFamily
- Architectural style: Bungalow
- Property subtype: Single Family Residence
Materials
- Brick
- Foundation: Unknown
- Roof: Shingle
Utilities & green energy
- Sewer: Sewer
Community & HOA
Location
- Region: Toronto
Financial & listing details
- Annual tax amount: C$5,407
- Date on market: 7/24/2026
ROYAL LEPAGE SIGNATURE REALTY
ROYAL LEPAGE SIGNATURE REALTY
By pressing Contact Agent, you agree that the real estate professional identified above may call/text you about your search, which may involve use of automated means and pre-recorded/artificial voices. You don't need to consent as a condition of buying any property, goods, or services. Message/data rates may apply. You also agree to our Terms of Use. Zillow does not endorse any real estate professionals. We may share information about your recent and future site activity with your agent to help them understand what you're looking for in a home.
Price history
Price history is unavailable.
Public tax history
Tax history is unavailable.
Climate risks
Neighborhood: L'Amoureaux
Nearby schools
GreatSchools rating
No schools nearby
We couldn't find any schools near this home.
- C$1,6502 bd1 ba-- sqft16 Gloxinia Cres #2, Toronto, ON M1W2C4For Rent
- C$1,9002 bd2 ba-- sqft80 Rainier Sq #BASEMENT, Toronto, ON M1T2Z9For Rent
- C$1,188,0003 bd3 ba-- sqft30 Wakefield Cres, Toronto, ON M1W2C2For Sale
- C$1,5002 bd1 ba-- sqft74 Glendower Cir, Toronto, ON M1T2Z4For Rent
- C$1,9002 bd2 ba-- sqft39 Glendower Cir #BASEMENT, Toronto, ON M1T2Z3For Rent
- C$1,249,0005 bd4 ba-- sqft41 Eastlea Cres, Toronto, ON M1T3A5For Sale
- C$663,0004 bd3 ba1.4k sqft270 Timberbank Blvd #6, Toronto, ON M1W2M1Sold
- C$799,8004 bd3 ba-- sqft270 Timberbank Blvd #91, Toronto, ON M1W2M1For Sale
Similar homes
- C$999,0003 bd2 ba-- sqft79 Fulbert Cres, Toronto, ON M1S 1C5For Sale
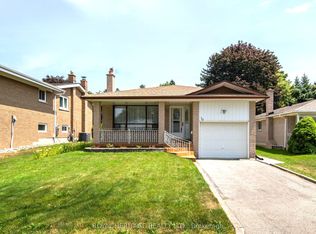 MLS ID #E13582272, ROYAL HERITAGE REALTY LTD.. TRREB
 - C$1,149,0004 bd4 ba-- sqft34 Tambrook Dr, Toronto, ON M1W 3L9For Sale
 MLS ID #E13597130, SAGE REAL ESTATE LIMITED. TRREB
 - C$899,0006 bd2 ba-- sqft2 Adirondack Gate, Toronto, ON M1T 3E7For Sale
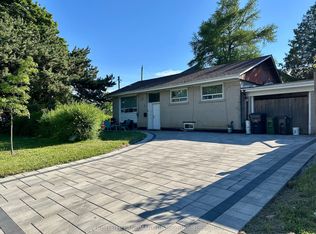 MLS ID #E13477210, HOMELIFE LANDMARK REALTY INC.. TRREB
 - C$699,0004 bd2 ba-- sqft20 Echo Point #132, Toronto, ON M1W 0A7For Sale
 MLS ID #E13596126, SMART SOLD REALTY. TRREB
 - C$799,0003 bd4 ba-- sqft116 Glen Springs Dr, Toronto, ON M1W 1X8For SaleMLS ID #E13570738, RE/MAX EXCEL REALTY LTD.. TRREB
- C$1,049,0005 bd4 ba-- sqft11 Castle Hill Dr, Toronto, ON M1T 2Y2For SaleMLS ID #E13558602, CITIBLOC REALTY. TRREB
- C$450,0003 bd2 ba1.1k sqft10 Stonehill Ct #907, Toronto, ON M1W 2X8New ConstructionMLS ID #40850696, Frank Leo, Salesperson, RE/MAX WEST REALTY INC TORONTO. ITSO
- C$799,8004 bd3 ba-- sqft270 Timberbank Blvd #91, Toronto, ON M1W 2M1For SaleMLS ID #E13457568, ROYAL LEPAGE SIGNATURE REALTY. TRREB
- C$1,200,0004 bd3 ba-- sqft59 Kilchurn Castle Dr, Toronto, ON M1T 2W3For SaleMLS ID #E13564764, HOMELIFE NEW WORLD REALTY INC.. TRREB
- C$998,0004 bd2 ba-- sqft109 Nortonville Dr, Toronto, ON M1T 2G9For SaleMLS ID #E13522412, Rock Star Real Estate Inc., Brokerage. TRREB
- C$485,0004 bd2 ba-- sqft1250 Bridletowne Cir #610, Toronto, ON M1W 2V1For SaleMLS ID #E13588708, BETTER HOMES AND GARDENS REAL ESTATE SIGNATURE SERVICE. TRREB
- C$649,9005 bd3 ba-- sqft284 Sprucewood Ct, Toronto, ON M1W 1P8For SaleMLS ID #E13602404, RE/MAX COMMUNITY REALTY INC.. TRREB
- C$868,0004 bd4 ba-- sqft12 Bonis Ave, Toronto, ON M1T 2V1For SaleMLS ID #E13208540, DREAM HOME REALTY INC.. TRREB
- C$816,0004 bd2 ba-- sqft10 Echo Poin E #119, Toronto, ON M1W 0A7For SaleMLS ID #E12758106, BAY STREET GROUP INC.. TRREB
- C$799,9995 bd4 ba-- sqft8 Eaton Park Ln #17, Toronto, ON M1W 0A5For SaleMLS ID #E13468068, RE/MAX REALTRON REALTY INC.. TRREB
- C$738,9994 bd3 ba-- sqft270 Timberbank Blvd #78, Toronto, ON M1W 2M1For SaleMLS ID #E13147310, ROYAL LEPAGE ESTATE REALTY. TRREB
- C$599,0002 bd3 ba-- sqft15 Eaton Park Ln #27, Toronto, ON M1W 0A5For SaleMLS ID #E13600774, BAY STREET GROUP INC.. TRREB
- C$1,065,0006 bd5 ba-- sqft3833 Finch Ave E, Toronto, ON M1T 3E8For SaleMLS ID #E13482106, RE/MAX REALTRON REALTY INC.. TRREB
- C$575,0004 bd2 ba-- sqft1 Reidmount Ave #1106, Toronto, ON M1S 4V3For SaleMLS ID #E13602620, JDL REALTY INC.. TRREB
- C$599,0003 bd2 ba-- sqft185 Bonis Ave #Penthouse 2009-9, Toronto, ON M1T 0A4For SaleMLS ID #E13592378, SUPERSTARS REALTY LTD.. TRREB
