Nestled in a highly sought-after, mature and family-friendly neighbourhood in L'Amoreaux, this beautifully maintained home sits on a generous lot surrounded by pride of ownership & wonderful neighbours. Located steps from Highland Heights Park & offering direct access to Highland Heights Junior Public School, this is an ideal setting for families. Enjoy a vibrant community with parks, trails, playgrounds, sports fields and courts all within walking distance, plus convenient access to TTC, Hwy 401, 404, DVP, Agincourt Go & Mall and Tam O'Shanter Golf Course. This spacious 4+1 bedroom, 4 bath home offers over 2,500 sq. ft. of living space with a functional layout perfect for entertaining & growing families. The sun-filled living room features a large picture window, flowing into a formal dining area & a spacious kitchen. The oversized family room includes a cozy wood-burning fireplace and walk-out to a private backyard oasis with mature trees, flagstone terrace and multiple seating areas-one of the home's best features. Upstairs offers generously sized bedrooms with hardwood floors, including a large primary retreat with a 2-piece ensuite. The finished basement provides excellent additional living space, ample storage & potential for a workshop. Freshly painted throughout, this home also features a double car garage with plenty of storage. Additional highlights include a waterproofed basement w/ sump pump & backflow valve offering enhanced protection & long-term reliability. Hydro averages $286/month. Property qualifies for a garden suite.
For sale
C$999,000
11 Castle Hill Dr, Toronto, ON M1T 2Y2
5beds
4baths
Single Family Residence
Built in ----
5,500 Square Feet Lot
$-- Zestimate®
C$--/sqft
C$-- HOA
What's special
- 45 days |
- 21 |
- 1 |
Zillow last checked:
Listing updated:
Listed by:
CITIBLOC REALTY
Source: TRREB,MLS®#: E13558602 Originating MLS®#: Toronto Regional Real Estate Board
Originating MLS®#: Toronto Regional Real Estate BoardFacts & features
Interior
Bedrooms & bathrooms
- Bedrooms: 5
- Bathrooms: 4
Heating
- Baseboard, Electric
Cooling
- Window Unit(s)
Appliances
- Included: Water Heater
Features
- Floor Drain, Separate Heating Controls, Water Meter
- Flooring: Carpet Free
- Basement: Full,Development Potential,Finished
- Has fireplace: Yes
- Fireplace features: Family Room
Interior area
- Living area range: 1500-2000 null
Video & virtual tour
Property
Parking
- Total spaces: 4
- Parking features: Private Double
- Has garage: Yes
Accessibility
- Accessibility features: 32 Inch Min Doors, Accessible Public Transit Nearby, Multiple Entrances, Parking
Features
- Stories: 2
- Patio & porch: Patio
- Exterior features: Landscaped, Privacy
- Pool features: None
Lot
- Size: 5,500 Square Feet
- Features: Fenced Yard, Golf, Hospital, Park, Public Transit, School, Rectangular Lot
- Topography: Flat
Details
- Parcel number: 061100006
- Other equipment: Sump Pump
Construction
Type & style
- Home type: SingleFamily
- Property subtype: Single Family Residence
Materials
- Brick, Shingle
- Foundation: Concrete, Poured Concrete
- Roof: Flat,Membrane
Utilities & green energy
- Sewer: Sewer
Community & HOA
Location
- Region: Toronto
Financial & listing details
- Annual tax amount: C$5,723
- Date on market: 7/13/2026
Price history
Price history is unavailable.
Public tax history
Tax history is unavailable.
Climate risks
Neighborhood: L'Amoureaux
Nearby schools
GreatSchools rating
No schools nearby
We couldn't find any schools near this home.
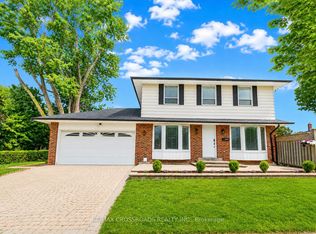
- C$1,339,9006 bd5 ba-- sqft49 King Louis Cres, Toronto, ON M1T2X1For Sale
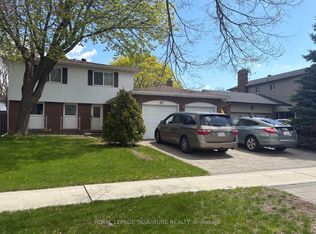
- C$1,7002 bd1 ba-- sqft27 Dalbret Cres, Toronto, ON M1T2X2For Rent
- C$1,7002 bd1 ba-- sqft41 Kimbermount Dr, Toronto, ON M1T2Y1For Rent
- C$3,2503 bd3 ba-- sqft831 Huntingwood Dr, Toronto, ON M1T2L8For Rent

- C$1,075,9003 bd3 ba-- sqft5 Glendower Cir, Toronto, ON M1T2Y9For Sale
- C$1,9002 bd2 ba-- sqft21 Colinayre Cres, Toronto, ON M1T3A7For Sale
- C$3,5004 bd3 ba-- sqft80 Rainier Sq, Toronto, ON M1T2Z9For Rent
- C$1,148,8884 bd3 ba-- sqft59 Kilchurn Castle Dr, Toronto, ON M1T2W3For Sale
Similar homes
- C$1,075,9003 bd3 ba-- sqft5 Glendower Cir, Toronto, ON M1T 2Y9For Sale
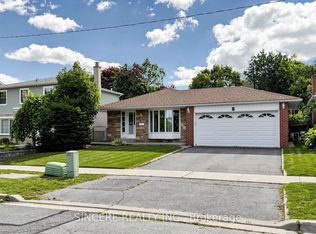 MLS ID #E13606136, SINCERE REALTY INC.. TRREB
 - C$979,0006 bd3 ba-- sqft133 Drayton Ave, Toronto, ON M4C 3L8For Sale
 MLS ID #E13710292, PROPERTY.CA INC.. TRREB
 - C$1,150,0006 bd3 ba-- sqft49 Bellefontaine St, Toronto, ON M1S 1J6For Sale
 MLS ID #E13238196, AIMHOME REALTY INC.. TRREB
 - C$980,0004 bd3 ba-- sqft82 Piperbrook Cres, Toronto, ON M1E 5G9For Sale
 MLS ID #E13696888, ZOLO REALTY. TRREB
 - C$998,0004 bd4 ba-- sqft23 Piera Gdns, Markham, ON L3R 5G8For SaleMLS ID #N13717624, REAL BROKER ONTARIO LTD.. TRREB
- C$999,0004 bd2 ba-- sqft1303 Woodbine Ave, Toronto, ON M4C 4E8For SaleMLS ID #E13494922, iCloud Realty Ltd.. TRREB
- C$999,0003 bd2 ba-- sqft140 Meighen Ave, Toronto, ON M4B 2H9For SaleMLS ID #E13631868, AIMHOME REALTY INC.. TRREB
- C$1,199,0004 bd4 ba-- sqft5 Haven Hill Sq, Toronto, ON M1V 1M3For SaleMLS ID #E13415560, CULTURELINK REALTY INC.. TRREB
- C$900,0003 bd2 ba-- sqft6 Abbottswood Rd, Toronto, ON M1P 3P1For SaleMLS ID #E13647432, LPT REALTY. TRREB
- C$1,158,8884 bd4 ba-- sqft72 Stotts Cres, Markham, ON L6E 1T2For SaleMLS ID #N13719376, KW Living Realty. TRREB
- C$1,208,0005 bd4 ba-- sqft49 Kentish Cres, Toronto, ON M1S 2Z3For SaleMLS ID #E13221278, LPT REALTY. TRREB
- C$1,299,0006 bd4 ba-- sqft229 Chartland Blvd S, Toronto, ON M1S 2S4For SaleMLS ID #E13645086, RE/MAX REALTRON REALTY INC.. TRREB
- C$990,0005 bd2 ba-- sqft6 Albert St, Markham, ON L3P 2T2For SaleMLS ID #N13546902, RE/MAX REALTRON REALTY INC.. TRREB
- C$899,9004 bd2 ba-- sqft139 Tower Dr, Toronto, ON M1R 3P6For SaleMLS ID #E12918764, SKYBOUND REALTY. TRREB
- C$968,9904 bd4 ba-- sqft74 Victoria Wood Ave, Markham, ON L6E 1K2For SaleMLS ID #N13700578, CENTURY 21 MYPRO REALTY. TRREB
- C$1,049,9004 bd3 ba-- sqft25 Lilac Ave, Markham, ON L3T 5K1For SaleMLS ID #N13525708, EXP REALTY. TRREB
- C$928,8004 bd2 ba-- sqft113 Sherwood Forest Dr, Markham, ON L3P 1P9For SaleMLS ID #N13533138, CENTURY 21 LEADING EDGE REALTY INC.. TRREB
- C$999,0004 bd2 ba-- sqft26 Mooreshead Dr, Toronto, ON M9C 2R8For SaleMLS ID #W13680824, KW Living Realty. TRREB
- C$1,250,0005 bd2 ba-- sqft119 McNicoll Ave, Toronto, ON M2H 2B7For SaleMLS ID #C13220224, AIMHOME REALTY INC.. TRREB
- C$925,0004 bd2 ba-- sqft31 Patrick Dr, Aurora, ON L4G 2A6For SaleMLS ID #N13709254, LPT REALTY. TRREB
