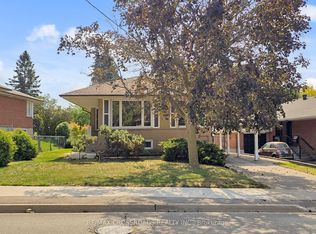
Move-in ready! Wide 50 foot lot! A charming 2-storey home with attached 2-car garage, located in a family-friendly neighborhood. The bright main floor and second floor feature, new roof (2025), new flooring (2024) and painting (2024) throughout. Real wood cabinets in a spacious kitchen, with new quartz countertops (2024) and sink/faucet (2024), and stainless steel fridge (2024), stove (2023) and dishwasher. Main floor laundry with separate entrance. Upstairs, 4 bedrooms with new flooring, and 2 updated modern bathrooms. Open-concept finished basement with stove, counter, fridge, full bathroom, lots of storage space, and wired for potential washer/dryer. Additional features included a large fenced-in yard with well maintained lawn, and front garden. All existing appliances, light fixtures and window coverings included. Steps away from TTC, restaurants, shopping, school and parks. The buyer is advised to verify all information posted in this listing if deemed necessary. The seller and broker make no representations or warranties regarding the accuracy or completeness of the information provided. The buyer is encouraged to conduct their own due diligence independently.
For sale
C$1,199,000
5 Haven Hill Sq, Toronto, ON M1V 1M3
4beds
4baths
Single Family Residence
Built in ----
5,007 Square Feet Lot
$-- Zestimate®
C$--/sqft
C$-- HOA
What's special
Front garden
- 65 days |
- 13 |
- 1 |
Zillow last checked:
Listing updated:
Listed by:
CULTURELINK REALTY INC.
Source: TRREB,MLS®#: E13415560 Originating MLS®#: Toronto Regional Real Estate Board
Originating MLS®#: Toronto Regional Real Estate BoardFacts & features
Interior
Bedrooms & bathrooms
- Bedrooms: 4
- Bathrooms: 4
Primary bedroom
- Level: Second
- Dimensions: 4.7 x 3.56
Bedroom
- Level: Second
- Dimensions: 3.55 x 2.95
Bedroom
- Level: Second
- Dimensions: 2.88 x 3.62
Bedroom
- Level: Second
- Dimensions: 4.6 x 3.63
Dining room
- Level: Main
- Dimensions: 3.53 x 3.48
Family room
- Level: Main
- Dimensions: 4.48 x 3.42
Kitchen
- Level: Main
- Dimensions: 4.52 x 3.34
Laundry
- Level: Main
- Dimensions: 2.38 x 2.48
Living room
- Level: Main
- Dimensions: 4.48 x 3.37
Heating
- Forced Air, Gas
Cooling
- Central Air
Features
- Basement: Finished
- Has fireplace: Yes
Interior area
- Living area range: 1500-2000 null
Property
Parking
- Total spaces: 4
- Parking features: Private Double, Garage Door Opener
- Has garage: Yes
Features
- Stories: 2
- Pool features: None
Lot
- Size: 5,007 Square Feet
Details
- Parcel number: 060220281
Construction
Type & style
- Home type: SingleFamily
- Property subtype: Single Family Residence
Materials
- Brick
- Foundation: Concrete
- Roof: Asphalt Shingle
Utilities & green energy
- Sewer: Sewer
Community & HOA
Location
- Region: Toronto
Financial & listing details
- Annual tax amount: C$5,214
- Date on market: 6/8/2026
Price history
Price history is unavailable.
Public tax history
Tax history is unavailable.
Climate risks
Neighborhood: Agincourt North
Nearby schools
GreatSchools rating
No schools nearby
We couldn't find any schools near this home.
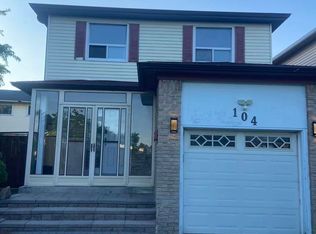
- C$3,0004 bd3 ba-- sqft104 Dunmail Dr, Toronto, ON M1V1J5For Rent
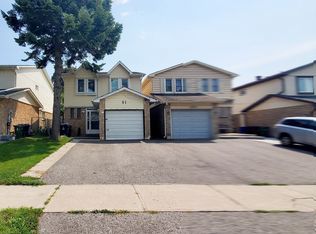
- C$3,2004 bd4 ba-- sqft51 Carolbreen Sq, Toronto, ON M1V1J1For Rent
- C$3,1004 bd3 ba-- sqft175 Alexmuir Blvd #50, Toronto, ON M1V1R8For Rent

- C$3,1004 bd3 ba-- sqft175 Alexmuir Blvd #38, Toronto, ON M1V1R8For Rent
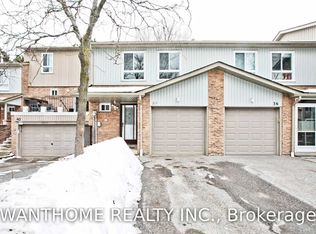
- C$3,2005 bd4 ba-- sqft58 Carolbreen Sq, Toronto, ON M1V1H5For Rent
- C$788,8883 bd3 ba-- sqft58 Valdor Dr, Toronto, ON M1V1R4For Sale
- C$699,0004 bd3 ba-- sqft201 Alexmuir Blvd #134, Toronto, ON M1V1S5For Sale
- C$725,0003 bd3 ba-- sqft201 Alexmuir Blvd #82, Toronto, ON M1V1S5For Sale
Similar homes
- C$1,049,0004 bd4 ba-- sqft75 Calverley Trl, Toronto, ON M1C 3S5For Sale
 MLS ID #E13668320, HOMELIFE/FUTURE REALTY INC.. TRREB
 - C$1,199,9995 bd3 ba-- sqft50 Elinor Ave, Toronto, ON M1R 3H4For Sale
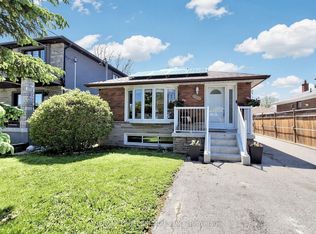 MLS ID #E13177558, RE/MAX PROFESSIONALS INC.. TRREB
 - C$1,218,0004 bd4 ba-- sqft27 Bedle Ave, Toronto, ON M2H 1K7For Sale
 MLS ID #C13471056, HOMELIFE/BAYVIEW REALTY INC.. TRREB
 - C$999,0005 bd2 ba-- sqft55 Elvaston Dr, Toronto, ON M4A 1N2For Sale
 MLS ID #C13656808, RE/MAX CROSSROADS REALTY INC.. TRREB
 - C$1,280,0005 bd2 ba-- sqft18 Lisburn Cres N, Toronto, ON M2J 2Z5For SaleMLS ID #C13601766, RE/MAX REALTRON TNS REALTY INC.. TRREB
- C$868,0004 bd2 ba-- sqft54 Ashridge Dr, Toronto, ON M1V 1P2For SaleMLS ID #E13497634, NU STREAM REALTY (TORONTO) INC.. TRREB
- C$1,169,0004 bd2 ba-- sqft30 Sir Caradoc Pl, Markham, ON L3P 2X6For SaleMLS ID #N13466954, RE/MAX ALL-STARS BENCZIK KAVANAGH TEAM. TRREB
- C$1,188,0004 bd3 ba-- sqft72 Weatherill Rd, Markham, ON L6C 2P5For SaleMLS ID #N13464586, FOREST HILL REAL ESTATE INC.. TRREB
- C$1,150,0004 bd4 ba-- sqft9 Cranston Manor Ct, Toronto, ON M1J 3M7For SaleMLS ID #E13453710, RE/MAX REALTRON REALTY INC.. TRREB
- C$1,099,0005 bd2 ba-- sqft70 Wexford Blvd, Toronto, ON M1R 1L3For SaleMLS ID #E13609026, CENTURY 21 LEADING EDGE REALTY INC.. TRREB
- C$929,8004 bd2 ba-- sqft80 Heaslip Ter, Toronto, ON M1T 1W9For SaleMLS ID #E13440354, CENTRAL HOME REALTY INC.. TRREB
- C$1,139,0004 bd4 ba-- sqft11 Charles Sturdy Rd, Markham, ON L6C 3A8For SaleMLS ID #N13553508, INTERCITY REALTY INC.. TRREB
- C$1,288,8885 bd4 ba-- sqft11 Elynhill Dr, Toronto, ON M2R 1C5For SaleMLS ID #C13615978, CENTURY 21 HERITAGE GROUP LTD.. TRREB
- C$788,8883 bd3 ba-- sqft58 Valdor Dr, Toronto, ON M1V 1R4For SaleMLS ID #E13544392, CENTURY 21 LEADING EDGE REALTY INC.. TRREB
- C$1,088,0004 bd3 ba-- sqft19 Backus Ct, Markham, ON L3P 6V6For SaleMLS ID #N13561780, SUTTON GROUP-ADMIRAL REALTY INC.. TRREB
- C$1,349,0005 bd4 ba-- sqft67 Cathedral Bluffs Dr, Toronto, ON M1M 2T6For SaleMLS ID #E13623626, ROYAL LEPAGE SIGNATURE REALTY. TRREB
- C$1,269,9005 bd4 ba-- sqft334 Williamson Rd, Markham, ON L6E 0H2For SaleMLS ID #N13598334, RE/MAX CROSSROADS REALTY INC.. TRREB
- C$1,288,0004 bd3 ba-- sqft138 Kennard Ave, Toronto, ON M3H 4M5For SaleMLS ID #C13492696, SUTTON GROUP-ADMIRAL REALTY INC.. TRREB
- C$1,180,0003 bd4 ba-- sqft108 Anthony Ln, Vaughan, ON L4K 3K8For SaleMLS ID #N13536794, RE/MAX CROSSROADS REALTY INC.. TRREB
- C$1,380,0005 bd5 ba-- sqft36 Martindale Rd, Toronto, ON M1M 2B7For SaleMLS ID #E13495120, CENTURY 21 INNOVATIVE REALTY INC.. TRREB
