Welcome to this south-facing, well-maintained and beautifully updated 4-bedroom, 2-bathroom linked detached home! Featuring ***Lot Frontage of OVER 30 Ft*** and ***Grand, Inviting DOUBLE-DOOR FRONT ENTRANCE*** that adds to its curb appeal. Offering the perfect blend of comfort, functionality, and convenience, this home is ideal for families looking for space, comfort, and convenience. The bright and spacious interior has a practical layout with generously sized bedrooms, creating an inviting space for both everyday living and entertaining. Enjoy peace of mind with numerous recent upgrades, including ***new heat pump (2025)***renovated primary bathroom (2025)***roof (2021)***roof insulation (2025)*** basement insulation (2025)***and an updated circuit breaker panel***, enhancing comfort, safety, and energy efficiency. The infinite greenspace in the back of the house transforms your backyard like a private sanctuary, maximizing privacy and an open, airy view. Ideally situated close to schools, parks, public transit, Hwy 401, and everyday amenities, including Woodside Square, this home offers exceptional convenience for commuting to work, shopping, dining, and daily essentials. A fantastic opportunity to own a move-in-ready home in a family-friendly neighbourhood. Don't miss your chance to make this wonderful property your new home!
For sale
C$868,000
54 Ashridge Dr, Toronto, ON M1V 1P2
4beds
2baths
Single Family Residence
Built in ----
3,402 Square Feet Lot
$-- Zestimate®
C$--/sqft
C$-- HOA
What's special
Bright and spacious interiorPractical layoutGenerously sized bedroomsRenovated primary bathroom
- 59 days |
- 33 |
- 1 |
Zillow last checked:
Listing updated:
Listed by:
NU STREAM REALTY (TORONTO) INC.
Source: TRREB,MLS®#: E13497634 Originating MLS®#: Toronto Regional Real Estate Board
Originating MLS®#: Toronto Regional Real Estate BoardFacts & features
Interior
Bedrooms & bathrooms
- Bedrooms: 4
- Bathrooms: 2
Primary bedroom
- Description: Primary Bedroom
- Level: Second
- Area: 14.14 Square Meters
- Area source: Other
- Dimensions: 4.49 x 3.15
Bedroom 2
- Description: Bedroom
- Level: Second
- Area: 11.81 Square Meters
- Area source: Other
- Dimensions: 3.75 x 3.15
Bedroom 3
- Description: Bedroom
- Level: Second
- Area: 8.14 Square Meters
- Area source: Other
- Dimensions: 2.97 x 2.74
Bedroom 4
- Description: Bedroom
- Level: Second
- Area: 10.1 Square Meters
- Area source: Other
- Dimensions: 3.40 x 2.97
Breakfast
- Level: Ground
- Dimensions: 2.95 x 1.5
Dining room
- Description: Dining Room
- Level: Ground
- Area: 7.47 Square Meters
- Area source: Other
- Dimensions: 2.94 x 2.54
Kitchen
- Description: Kitchen
- Level: Ground
- Area: 5.54 Square Meters
- Area source: Other
- Dimensions: 2.43 x 2.28
Living room
- Description: Living Room
- Level: Ground
- Area: 15.31 Square Meters
- Area source: Other
- Dimensions: 4.64 x 3.30
Heating
- Forced Air, Gas
Cooling
- Central Air
Features
- Basement: Unfinished
- Has fireplace: No
Interior area
- Living area range: 1100-1500 null
Property
Parking
- Total spaces: 3
- Parking features: Private, Garage Door Opener
- Has attached garage: Yes
Features
- Stories: 2
- Exterior features: Landscaped
- Pool features: None
- Has view: Yes
- View description: Meadow
Lot
- Size: 3,402 Square Feet
Details
- Parcel number: 060450029
Construction
Type & style
- Home type: SingleFamily
- Property subtype: Single Family Residence
Materials
- Brick, Aluminum Siding
- Foundation: Concrete
- Roof: Asphalt Shingle
Utilities & green energy
- Sewer: Sewer
Community & HOA
Location
- Region: Toronto
Financial & listing details
- Annual tax amount: C$4,082
- Date on market: 6/27/2026
Price history
Price history is unavailable.
Public tax history
Tax history is unavailable.
Climate risks
Neighborhood: Agincourt North
Nearby schools
GreatSchools rating
No schools nearby
We couldn't find any schools near this home.
- C$--3 bd3 ba1.5k sqft86 Ashridge Dr #1, Toronto, ON M1V1P2Off Market
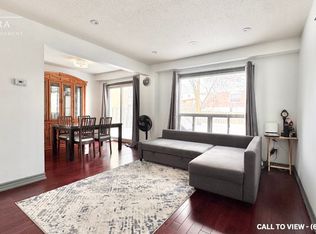
- C$1,6002 bd1 ba-- sqft18 Big Red Ave #BASEMENT, Toronto, ON M1V1N9For Rent
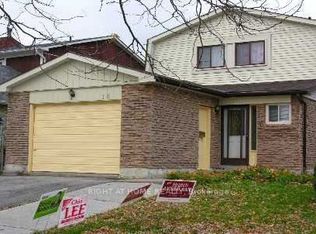
- C$2,9003 bd2 ba-- sqft54 Bridley Dr, Toronto, ON M1V1A9For Rent

- C$--2 bd1 ba700 sqft71 Ardgowan Cres, Toronto, ON M1V1B4Off Market
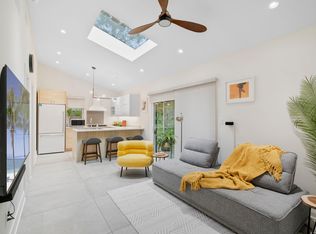
- C$--2 bd1 ba1.5k sqft5 Ponymill Dr #2, Toronto, ON M1V3E6Off Market
- C$818,0006 bd3 ba-- sqft62 Ardgowan Cres, Toronto, ON M1V1B3For Sale
- C$1,5001 bd1 ba-- sqft108 Wharton Sq, Toronto, ON M1V4N2For Rent
- C$983,0004 bd3 ba-- sqft22 White Heather Blvd, Toronto, ON M1V2P8For Sale
Similar homes
- C$818,0006 bd3 ba-- sqft62 Ardgowan Cres, Toronto, ON M1V 1B3For Sale
 MLS ID #E13669668, RE/MAX EXCEL REALTY LTD.. TRREB
 - C$749,9003 bd2 ba-- sqft25 Brimwood Blvd #79, Toronto, ON M1V 1E2For Sale
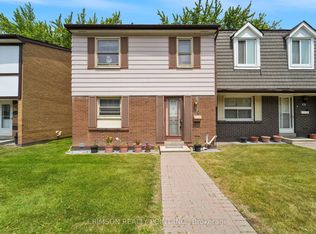 MLS ID #E13710540, CRIMSON REALTY POINT INC.. TRREB
 - C$899,9005 bd2 ba-- sqft23 Lynnbrook Dr, Toronto, ON M1H 2M1For Sale
 MLS ID #E13678952, RE/MAX HALLMARK REALTY LTD.. TRREB
 - C$899,0005 bd5 ba-- sqft44 Greenhedges Ct, Toronto, ON M1B 1T2For Sale
 MLS ID #E13648518, HOMELIFE ELITE SERVICES REALTY INC.. TRREB
 - C$849,0004 bd4 ba-- sqft32 Rotary Dr, Toronto, ON M1B 2J1For SaleMLS ID #E13645182, ROYAL LEPAGE TERREQUITY TEAM SOBERANO. TRREB
- C$875,0004 bd4 ba-- sqft39 Lamay Cres, Toronto, ON M1X 1J2For SaleMLS ID #E13418902, HOMELIFE MAPLE LEAF REALTY LTD.. TRREB
- C$849,9004 bd3 ba-- sqft12 Ellendale Dr, Toronto, ON M1P 1N2For SaleMLS ID #E13117804, HOMELIFE/FUTURE REALTY INC.. TRREB
- C$999,0004 bd4 ba-- sqft17 Chipwood Cres, Toronto, ON M2J 3X6For SaleMLS ID #C13690950, HOMELIFE GOLD PACIFIC REALTY INC.. TRREB
- C$949,9994 bd3 ba-- sqft10 Gillbank Cres S, Toronto, ON M1E 4H9For SaleMLS ID #E13544564, RE/MAX CROSSROADS REALTY INC.. TRREB
- C$849,0004 bd3 ba-- sqft755 Edgewood Rd, Pickering, ON L1V 2Z7For SaleMLS ID #E13668530, HOMELIFE LANDMARK REALTY INC.. TRREB
- C$968,0005 bd3 ba-- sqft51 Baybrook Cres, Toronto, ON M1H 2R7For SaleMLS ID #E13516902, BENCHMARK SIGNATURE REALTY INC.. TRREB
- C$999,9004 bd2 ba-- sqft7 Penworth Rd, Toronto, ON M1R 4P2For SaleMLS ID #E13508634, RE/MAX HALLMARK REALTY LTD.. TRREB
- C$999,9003 bd2 ba-- sqft38 Lingarde Dr, Toronto, ON M1R 1X6For SaleMLS ID #E13690328, ROYAL LEPAGE SIGNATURE REALTY. TRREB
- C$819,0003 bd2 ba-- sqft49 Gilmour Dr, Ajax, ON L1S 5J4For SaleMLS ID #E13708660, RE/MAX ROUGE RIVER REALTY LTD.. TRREB
- C$795,0003 bd2 ba-- sqft41 Madelaine Ave, Toronto, ON M1L 2X6For SaleMLS ID #E13671674, T-ONE GROUP REALTY INC.,. TRREB
- C$748,8884 bd2 ba-- sqft66 Cliff St, Toronto, ON M6N 4M1For SaleMLS ID #W13698756, GREEN HEDGE REALTY INC.. TRREB
- C$1,299,0005 bd4 ba-- sqft77 Glenthorne Dr, Toronto, ON M1C 3Y2For SaleMLS ID #E13699924, RE/MAX HALLMARK FRASER GROUP REALTY. TRREB
- C$899,9003 bd3 ba-- sqft40 Idyllwood Ave, Richmond Hill, ON L4S 2P3For SaleMLS ID #N13701390, RE/MAX HALLMARK REALTY LTD.. TRREB
- C$769,0003 bd2 ba-- sqft62 Porchester Dr, Toronto, ON M1J 2R5For SaleMLS ID #E13629548, INTERNATIONAL REALTY FIRM, INC.. TRREB
- C$824,8885 bd2 ba-- sqft719 Balaton Ave, Pickering, ON L1W 1W3For SaleMLS ID #E13680018, CENTURY 21 PERCY FULTON LTD.. TRREB
