Welcome to this spacious 4 bedroom, 2 1/2 bath detached home. It features a double car garage with a very deep lot of 242.36 ft. for all your gardening needs. Basement with a cold cellar is open ready for your creative design. You are just steps across from Percy Williams Jr. Public School and Richmond Park. Woodside Square, Milliken Park, library, TTC and other amenities are just minutes away. This is an ideal home and location for your growing family.
For sale
C$983,000
22 White Heather Blvd, Toronto, ON M1V 2P8
4beds
3baths
Single Family Residence
Built in ----
7,234 Square Feet Lot
$-- Zestimate®
C$--/sqft
C$-- HOA
What's special
Double car garage
- 48 days
- 18
- 0
Zillow last checked:
Listing updated:
Listed by:
ROYAL LEPAGE TERREQUITY REALTY
Source: TRREB,MLS®#: E13583766 Originating MLS®#: Toronto Regional Real Estate Board
Originating MLS®#: Toronto Regional Real Estate BoardFacts & features
Interior
Bedrooms & bathrooms
- Bedrooms: 4
- Bathrooms: 3
Primary bedroom
- Level: Second
- Dimensions: 4.04 x 3.09
Bedroom 2
- Level: Second
- Dimensions: 4.04 x 3.02
Bedroom 3
- Level: Second
- Dimensions: 3.51 x 3.02
Bedroom 4
- Level: Second
- Dimensions: 3.1 x 2.9
Other
- Level: Basement
- Dimensions: 14.55 x 6.22
Dining room
- Level: Main
- Dimensions: 3.2 x 3.1
Family room
- Level: Main
- Dimensions: 4.36 x 3.94
Kitchen
- Level: Main
- Dimensions: 4.83 x 3.02
Laundry
- Level: Main
- Dimensions: 2.79 x 2.03
Living room
- Level: Main
- Dimensions: 5.39 x 3.02
Heating
- Forced Air, Wood
Cooling
- Central Air
Features
- None
- Basement: Unfinished
- Has fireplace: Yes
Interior area
- Living area range: 2000-2500 null
Property
Parking
- Total spaces: 4
- Parking features: Garage
- Has garage: Yes
Features
- Stories: 2
- Pool features: None
Lot
- Size: 7,234 Square Feet
- Features: Fenced Yard, Public Transit, School, Park, Place Of Worship, Greenbelt/Conservation
Details
- Parcel number: 060460094
Construction
Type & style
- Home type: SingleFamily
- Property subtype: Single Family Residence
Materials
- Brick
- Foundation: Concrete
- Roof: Shingle
Utilities & green energy
- Sewer: Sewer
Community & HOA
Location
- Region: Toronto
Financial & listing details
- Annual tax amount: C$5,977
- Date on market: 7/20/2026
Price history
Price history is unavailable.
Public tax history
Tax history is unavailable.
Climate risks
Neighborhood: Agincourt North
Nearby schools
GreatSchools rating
No schools nearby
We couldn't find any schools near this home.


Similar homes
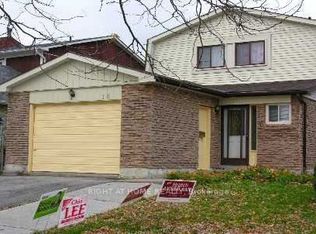
- C$988,8884 bd4 ba-- sqft26 Blue Eagle Trl, Toronto, ON M1V 1V9For Sale
 MLS ID #E13743816, RE/MAX PARTNERS REALTY INC.. TRREB
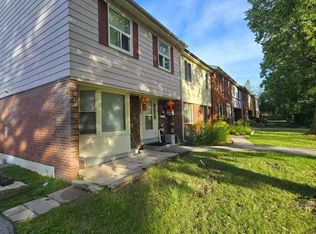
 - C$988,0004 bd2 ba-- sqft81 Amanda Dr, Toronto, ON M1V 1C8For Sale
 MLS ID #E13611268, RE/MAX EXCEL REALTY LTD.. TRREB
 - C$988,0003 bd2 ba-- sqft87 Moorehouse Dr, Toronto, ON M1V 2E2For Sale
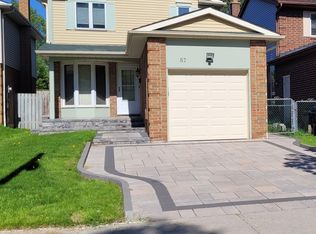 MLS ID #E13732704, HOMELIFE/BAYVIEW REALTY INC.. TRREB
 - C$1,039,9005 bd4 ba-- sqft25 Bethany Leigh Dr, Toronto, ON M1V 2N6For Sale
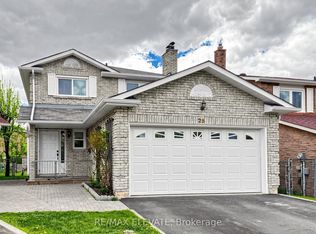 MLS ID #E13693258, RE/MAX ELEVATE. TRREB
