Welcome to 47 Hendon Rd in Markham! This 3 bedroom home with no sidewalk, is just steps to Aldergrove public school & St. Benedict Catholic school. Tile & hardwood flooring throughout (no carpet) and a finished basement complete with laundry room, rec room & cold cellar. Newer roof (2019) with 30 year shingles, Gutters, downspouts & windows (2021), Dining room windows (2009), Sliding patio door (2015). Offering incredible potential for investors, renovators and buyers looking to customize their dream home. Enjoy convenient access to schools, parks, shopping, public transit, and highways 404/407 & DVP. Minutes from Pacific Mall & Milliken GO station.
For sale
C$899,999
47 Hendon Rd, Markham, ON L3R 6Z7
3beds
4baths
Townhouse
Built in ----
3,404 Square Feet Lot
$-- Zestimate®
C$--/sqft
C$-- HOA
What's special
Finished basementLaundry roomRec roomCold cellar
- 2 days
- 20
- 0
Zillow last checked:
Listing updated:
Listed by:
ONE PERCENT REALTY LTD.
Source: TRREB,MLS®#: N13743808 Originating MLS®#: Toronto Regional Real Estate Board
Originating MLS®#: Toronto Regional Real Estate BoardFacts & features
Interior
Bedrooms & bathrooms
- Bedrooms: 3
- Bathrooms: 4
Primary bedroom
- Level: Second
- Dimensions: 5.45 x 3.37
Bedroom 2
- Level: Second
- Dimensions: 4.28 x 3.59
Bedroom 3
- Level: Second
- Dimensions: 3.36 x 3.1
Dining room
- Level: Ground
- Dimensions: 5.6 x 3.48
Family room
- Level: Ground
- Dimensions: 4.07 x 3.6
Foyer
- Level: Ground
- Dimensions: 2 x 1.23
Kitchen
- Level: Ground
- Dimensions: 4.7 x 3.1
Laundry
- Level: Basement
- Dimensions: 3.31 x 3.1
Living room
- Level: Ground
- Dimensions: 5.6 x 3.48
Recreation
- Level: Basement
- Dimensions: 9.6 x 6.45
Heating
- Forced Air, Gas
Cooling
- Central Air
Appliances
- Included: Water Heater Owned
Features
- Central Vacuum, In-Law Capability
- Basement: Finished
- Has fireplace: Yes
- Fireplace features: Family Room, Wood Burning
Interior area
- Living area range: 1500-2000 null
Video & virtual tour
Property
Parking
- Total spaces: 6
- Parking features: Garage Door Opener
- Has garage: Yes
Features
- Stories: 2
- Patio & porch: Enclosed, Patio
- Exterior features: Awning(s), Canopy
- Pool features: None
Lot
- Size: 3,404 Square Feet
- Features: Fenced Yard, Place Of Worship, School, Park, Public Transit
Details
- Parcel number: 029520062
Construction
Type & style
- Home type: SingleFamily
- Property subtype: Townhouse
Materials
- Brick
- Foundation: Poured Concrete
- Roof: Shingle
Utilities & green energy
- Sewer: Sewer
Community & HOA
Location
- Region: Markham
Financial & listing details
- Annual tax amount: C$4,748
- Date on market: 9/4/2026
Price history
Price history is unavailable.
Public tax history
Tax history is unavailable.
Climate risks
Neighborhood: Milliken
Nearby schools
GreatSchools rating
No schools nearby
We couldn't find any schools near this home.
Similar homes
- C$999,0004 bd4 ba-- sqft44 Kenley Cres, Markham, ON L3R 6X4For Sale
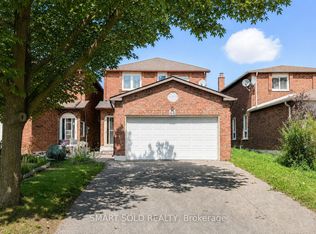 MLS ID #N13712688, SMART SOLD REALTY. TRREB
 - C$1,198,0005 bd4 ba-- sqft43 Hendon Rd, Markham, ON L3R 6Z7For Sale
 MLS ID #N13716552, ROYAL LEPAGE REAL ESTATE SERVICES SUCCESS TEAM. TRREB
 - C$949,0004 bd3 ba-- sqft64 Dunbar Cres, Markham, ON L3R 6W6For Sale
 MLS ID #N13588296, RE/MAX REALTRON REALTY INC.. TRREB
 - C$988,8884 bd4 ba-- sqft26 Blue Eagle Trl, Toronto, ON M1V 1V9For Sale
 MLS ID #E13743816, RE/MAX PARTNERS REALTY INC.. TRREB
