Welcome to this beautifully upgraded, south-facing, 4-bedroom home rarely offered in the desirable South Unionville community. Offering approximately 1,850 sq. ft. of bright, functional living space above grade, this move-in-ready home has been thoughtfully refreshed for modern family living. Freshly painted throughout with modern light fixtures, the home features abundant natural light. The south-facing family room and breakfast area are bathed in sunlight throughout the day, creating warm and inviting spaces for everyday living and entertaining.The newly renovated kitchen features sleek cabinetry, elegant countertops, brand-new stove, dishwasher and range hood, and contemporary finishes. Both upstairs bathrooms have also been comprehensively renovated with brand-new vanities, refreshed tilework, stylish fixtures, and updated lighting.Step outside to the newly renovated deck, perfect for outdoor dining, relaxing, and family gatherings.Located in a quiet, family-friendly neighbourhood near Markville Secondary School, Unionville Meadows Public School, parks, playgrounds, T&T Supermarket, restaurants, Markham Pan Am Centre, YMCA, Main Street Unionville, and Markville Shopping Centre. Easy access to Highways 407 and 404 and Unionville GO Station.Bright, spacious, and move-in ready, this beautifully upgraded home offers an excellent opportunity for first-time buyers, growing families and savvy investors in the heart of South Unionville.
For sale
C$1,229,000
89 Castan Ave, Markham, ON L3R 5R1
4beds
3baths
Single Family Residence
Built in ----
2,906 Square Feet Lot
$-- Zestimate®
C$--/sqft
C$-- HOA
What's special
Beautifully upgradedFreshly painted throughoutModern light fixturesAbundant natural lightNewly renovated kitchenSleek cabinetryElegant countertops
- 53 days
- 11
- 1
Zillow last checked:
Listing updated:
Listed by:
FIRST CLASS REALTY INC.
Source: TRREB,MLS®#: N13734868 Originating MLS®#: Toronto Regional Real Estate Board
Originating MLS®#: Toronto Regional Real Estate BoardFacts & features
Interior
Bedrooms & bathrooms
- Bedrooms: 4
- Bathrooms: 3
Primary bedroom
- Description: Primary Bedroom
- Level: Second
- Area: 14.4 Square Meters
- Area source: Other
- Dimensions: 3.15 x 4.57
Bedroom 2
- Description: Bedroom 2
- Level: Second
- Area: 11.53 Square Meters
- Area source: Other
- Dimensions: 3.15 x 3.66
Bedroom 3
- Description: Bedroom 3
- Level: Second
- Area: 9.76 Square Meters
- Area source: Other
- Dimensions: 3.05 x 3.20
Bedroom 4
- Description: Bedroom 4
- Level: Second
- Area: 9.61 Square Meters
- Area source: Other
- Dimensions: 3.05 x 3.15
Breakfast
- Description: Breakfast
- Level: Main
- Area: 8.54 Square Meters
- Area source: Other
- Dimensions: 2.80 x 3.05
Dining room
- Description: Dining Room
- Level: Main
- Area: 20.82 Square Meters
- Area source: Other
- Dimensions: 3.15 x 6.61
Family room
- Description: Family Room
- Level: Main
- Area: 18.73 Square Meters
- Area source: Other
- Dimensions: 3.35 x 5.59
Kitchen
- Description: Kitchen
- Level: Main
- Area: 12.96 Square Meters
- Area source: Other
- Dimensions: 4.47 x 2.90
Living room
- Description: Living Room
- Level: Main
- Area: 20.82 Square Meters
- Area source: Other
- Dimensions: 3.15 x 6.61
Heating
- Forced Air, Gas
Cooling
- Central Air
Features
- Flooring: Carpet Free
- Basement: Unfinished
- Has fireplace: No
Interior area
- Living area range: 1500-2000 null
Video & virtual tour
Property
Parking
- Total spaces: 2
- Parking features: Private
- Has attached garage: Yes
Accessibility
- Accessibility features: None
Features
- Stories: 2
- Pool features: None
Lot
- Size: 2,906 Square Feet
Details
- Parcel number: 029631950
Construction
Type & style
- Home type: SingleFamily
- Property subtype: Single Family Residence
- Attached to another structure: Yes
Materials
- Brick
- Foundation: Concrete
- Roof: Asphalt Shingle
Utilities & green energy
- Sewer: Sewer
Community & HOA
Location
- Region: Markham
Financial & listing details
- Annual tax amount: C$5,369
- Date on market: 9/2/2026
Price history
Price history is unavailable.
Public tax history
Tax history is unavailable.
Climate risks
Neighborhood: Unionville
Nearby schools
GreatSchools rating
No schools nearby
We couldn't find any schools near this home.



Similar homes

- C$1,100,0004 bd4 ba-- sqft15 Kingsley Rd, Markham, ON L3R 5X7For Sale
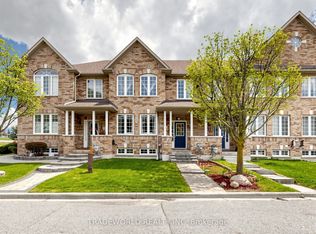 MLS ID #N13686480, TRADEWORLD REALTY INC. TRREB
 - C$1,280,0005 bd3 ba-- sqft60 Elmfield Cres, Toronto, ON M1V 2Y6For Sale
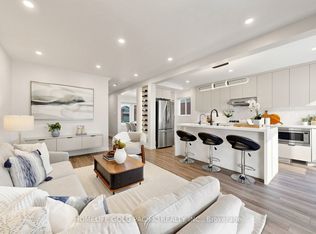 MLS ID #E14091938, HOMELIFE GOLD PACIFIC REALTY INC.. TRREB
 - C$1,368,0004 bd3 ba-- sqft80 Maria Rd, Markham, ON L6E 0N9For Sale
 MLS ID #N13866324, CENTURY 21 LEADING EDGE REALTY INC.. TRREB
 - C$1,288,0004 bd3 ba-- sqft16 Meyer Cir, Markham, ON L3P 4C2For Sale
 MLS ID #N13789792, ROYAL LEPAGE SIGNATURE REALTY. TRREB
