Beautifully Maintained And Upgraded Semi-detach House with Separate Side Entrance To Finished Basement With One Bedroom & Kitchen In High Demanded Location, One Of The Largest Lots In Area. Excellent Layout, Spacious And Bright, New Drive Way! Whole House New painted! Newer Triple-pane Windows! Move-in Conditions. Top School District: Arbor Glen Ps, Highland, Cliffwood Fr, Ay Jackson Hs. Close to Parks, TTC, Shopping , Highway. **EXTRAS** Two Fridges, Two Stoves, Washer, Dryer, All ELFs, All Window Coverings. New Photos and Virtual Tour Coming Soon!
For sale
C$876,000
227 Hollyberry Trl, Toronto, ON M2H 2P3
4beds
2baths
Single Family Residence
Built in ----
4,331 Square Feet Lot
$-- Zestimate®
C$--/sqft
C$-- HOA
What's special
Excellent layoutSpacious and brightNew drivewayNewer triple-pane windowsTwo fridgesTwo stovesAll window coverings
- 3 hours
- 3
- 0
Zillow last checked:
Listing updated:
Listed by:
HOMELIFE NEW WORLD REALTY INC.
Source: TRREB,MLS®#: C14084930 Originating MLS®#: Toronto Regional Real Estate Board
Originating MLS®#: Toronto Regional Real Estate BoardFacts & features
Interior
Bedrooms & bathrooms
- Bedrooms: 4
- Bathrooms: 2
Primary bedroom
- Description: Primary Bedroom
- Level: Second
- Area: 15.51 Square Meters
- Area source: Other
- Dimensions: 4.25 x 3.65
Bedroom
- Description: Laundry
- Level: Basement
- Area: 8.7 Square Meters
- Area source: Other
- Dimensions: 3.00 x 2.90
Bedroom 2
- Description: Bedroom 2
- Level: Second
- Area: 12.71 Square Meters
- Area source: Other
- Dimensions: 3.85 x 3.30
Bedroom 3
- Description: Bedroom 3
- Level: Second
- Area: 10.01 Square Meters
- Area source: Other
- Dimensions: 3.85 x 2.60
Other
- Level: Basement
Dining room
- Description: Dining Room
- Level: Ground
- Area: 24.15 Square Meters
- Area source: Other
- Dimensions: 5.25 x 4.60
Kitchen
- Description: Kitchen
- Level: Ground
- Area: 10.23 Square Meters
- Area source: Other
- Dimensions: 3.30 x 3.10
Kitchen
- Level: Basement
- Dimensions: 4.67 x 4.67
Living room
- Description: Living Room
- Level: Basement
- Area: 35.7 Square Meters
- Area source: Other
- Dimensions: 6.80 x 5.25
Living room
- Description: Living Room
- Level: Ground
- Area: 24.15 Square Meters
- Area source: Other
- Dimensions: 5.25 x 4.60
Heating
- Forced Air, Gas
Cooling
- Central Air
Features
- Upgraded Insulation
- Basement: Finished,Separate Entrance
- Has fireplace: No
Interior area
- Living area range: 1100-1500 null
Property
Parking
- Total spaces: 2
- Parking features: Mutual
Features
- Stories: 2
- Has private pool: Yes
- Pool features: Above Ground
Lot
- Size: 4,331 Square Feet
- Features: Park, Public Transit
Details
- Parcel number: 100060185
Construction
Type & style
- Home type: SingleFamily
- Property subtype: Single Family Residence
- Attached to another structure: Yes
Materials
- Aluminum Siding, Brick
- Foundation: Poured Concrete
- Roof: Asphalt Shingle
Utilities & green energy
- Sewer: Sewer
Community & HOA
Location
- Region: Toronto
Financial & listing details
- Annual tax amount: C$4,427
- Date on market: 10/16/2026
Price history
Price history is unavailable.
Public tax history
Tax history is unavailable.
Climate risks
Neighborhood: Hillcrest Village
Nearby schools
GreatSchools rating
No schools nearby
We couldn't find any schools near this home.
Similar homes
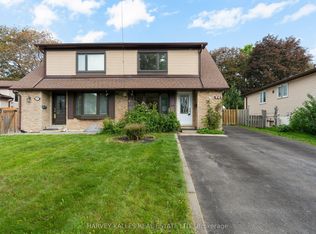
- C$899,0005 bd3 ba-- sqft155 Edmonton Dr, Toronto, ON M2J 3X3For Sale
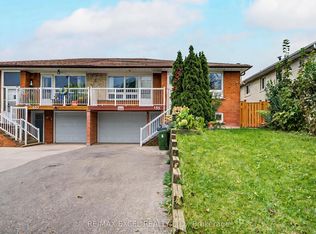 MLS ID #C13789680, RE/MAX EXCEL REALTY LTD.. TRREB
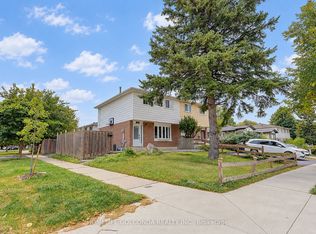
 - C$949,0004 bd4 ba-- sqft17 Chipwood Cres, Toronto, ON M2J 3X6For Sale
 MLS ID #C13690950, HOMELIFE GOLD PACIFIC REALTY INC.. TRREB
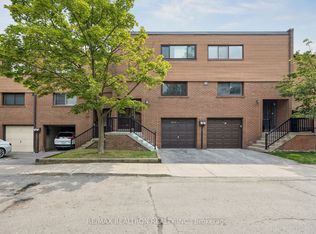
 - C$899,0004 bd4 ba-- sqft60 James Park Sq, Toronto, ON M1V 2E6For Sale
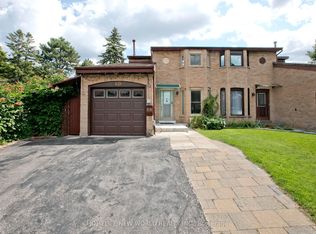 MLS ID #E13674400, HOMELIFE NEW WORLD REALTY INC.. TRREB
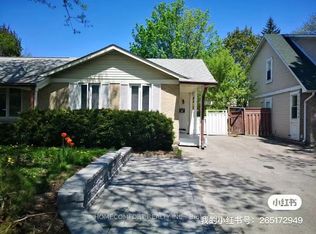
 - C$895,0006 bd4 ba-- sqft5 John Tabor Trl, Toronto, ON M1B 3C7For Sale
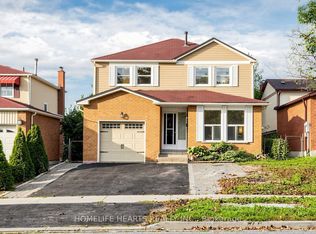 MLS ID #E13848516, HOMELIFE HEARTS REALTY INC.. TRREB
