Welcome to 17 Squirewood Road-a spacious 3-bedroom bungalow nestled on a quiet, low-traffic street in the highly sought-after Pleasant View community. Offering an ideal environment for families, this location combines peaceful neighborhood living with unmatched convenience, just steps from top-rated schools, parks, libraries, transit, shopping, and entertainment, plus effortless access to Highways 401 and 404.The functional layout continues downstairs into a fully finished basement, featuring a large recreational area, an additional bedroom, a second full bathroom, and generous storage space throughout.Offering incredible potential for buyers, investors, or renovators looking to make a space their own. Property and appliances are being sold in "as-is, where-is" condition.
For sale
C$1,090,000
17 Squirewood Rd, Toronto, ON M2J 4T2
4beds
2baths
Single Family Residence
Built in ----
5,436 Square Feet Lot
$-- Zestimate®
C$--/sqft
C$-- HOA
What's special
- 47 days
- 12
- 0
Zillow last checked:
Listing updated:
Listed by:
NEW WORLD 2000 REALTY INC.
Source: TRREB,MLS®#: C13649002 Originating MLS®#: Toronto Regional Real Estate Board
Originating MLS®#: Toronto Regional Real Estate BoardFacts & features
Interior
Bedrooms & bathrooms
- Bedrooms: 4
- Bathrooms: 2
Primary bedroom
- Level: Ground
- Dimensions: 4.32 x 3.61
Bedroom 2
- Level: Ground
- Dimensions: 3.58 x 3.25
Bedroom 3
- Level: Ground
- Dimensions: 3.61 x 2.79
Bedroom 4
- Level: Lower
- Dimensions: 3.58 x 2.74
Other
- Level: Lower
- Dimensions: 6.38 x 1.12
Dining room
- Level: Ground
- Dimensions: 3.61 x 2.79
Other
- Level: Lower
- Dimensions: 5.16 x 3.12
Kitchen
- Level: Ground
- Dimensions: 5.16 x 3.15
Living room
- Level: Ground
- Dimensions: 3.61 x 3.96
Recreation
- Level: Lower
- Dimensions: 14.76 x 6.73
Heating
- Forced Air, Gas
Cooling
- Central Air
Features
- Primary Bedroom - Main Floor
- Basement: Full,Finished
- Has fireplace: Yes
- Fireplace features: Wood Burning
Interior area
- Living area range: 1100-1500 null
Video & virtual tour
Property
Parking
- Total spaces: 6
- Parking features: Private Double
- Has garage: Yes
Features
- Pool features: None
Lot
- Size: 5,436 Square Feet
- Features: Hospital, Library, Park, Place Of Worship, School, Public Transit
Details
- Additional structures: Fence - Full, Garden Shed
- Parcel number: 100450186
Construction
Type & style
- Home type: SingleFamily
- Architectural style: Bungalow
- Property subtype: Single Family Residence
Materials
- Brick
- Foundation: Unknown
- Roof: Asphalt Shingle
Utilities & green energy
- Sewer: Sewer
Community & HOA
Location
- Region: Toronto
Financial & listing details
- Annual tax amount: C$6,304
- Date on market: 8/7/2026
Price history
Price history is unavailable.
Public tax history
Tax history is unavailable.
Climate risks
Neighborhood: Pleasant View
Nearby schools
GreatSchools rating
No schools nearby
We couldn't find any schools near this home.


Similar homes
- C$1,225,0006 bd4 ba-- sqft588 Huntingwood Dr, Toronto, ON M1W 1G8For Sale
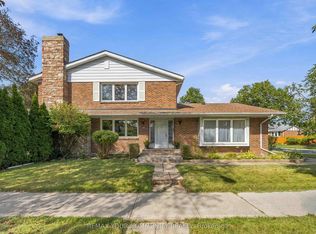 MLS ID #E13818660, REMAX YOUR COMMUNITY REALTY. TRREB
 - C$1,099,0004 bd2 ba-- sqft108 Gradwell Dr, Toronto, ON M1M 2N2For Sale
 MLS ID #E13810608, CENTURY 21 LEADING EDGE REALTY INC.. TRREB
 - C$949,0004 bd4 ba-- sqft17 Chipwood Cres, Toronto, ON M2J 3X6For Sale
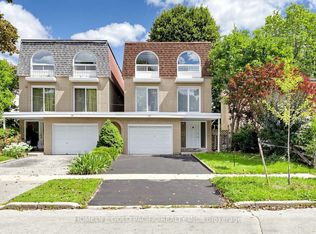 MLS ID #C13690950, HOMELIFE GOLD PACIFIC REALTY INC.. TRREB
 - C$1,078,8004 bd2 ba-- sqft14 Logstone Cres, Toronto, ON M1E 4M3For Sale
 MLS ID #E13696518, ROYAL LEPAGE SIGNATURE REALTY. TRREB
