One exceptional 150-ft lot, two kitchens, two entrances, This Hillcrest Village semi has been well cared for and recently refreshed, with newer appliances and a layout that works for everyday family life. Three bright bedrooms upstairs, plus a finished basement unit with its own kitchen and separate entrance offering flexibility for extended family, in-laws or guests, additional living space for potential income. It's rare to find this much space and flexibility on a lot this deep. A private driveway fits 5 vehicles, no garage needed. Top schools - Arbor Glen, Highland, A.Y. Jackson - are all within walking distance, and Steeles, the 404, and Don Mills shopping are just minutes away. A quiet, settled street - the kind of place families put down roots, with real outdoor space and room to grow into.Must see!!
Under contract
C$870,000
225 Hollyberry Trl, Toronto, ON M2H 2P3
4beds
3baths
Single Family Residence
Built in ----
4,500 Square Feet Lot
$-- Zestimate®
C$--/sqft
C$-- HOA
What's special
Two kitchensTwo entrancesNewer appliancesThree bright bedrooms upstairsSeparate entranceQuiet settled streetReal outdoor space
- 16 days
- 41
- 2
Zillow last checked:
Listing updated:
Listed by:
HARVEY KALLES REAL ESTATE LTD.
Source: TRREB,MLS®#: C13779480 Originating MLS®#: Toronto Regional Real Estate Board
Originating MLS®#: Toronto Regional Real Estate BoardFacts & features
Interior
Bedrooms & bathrooms
- Bedrooms: 4
- Bathrooms: 3
Primary bedroom
- Description: Primary Bedroom
- Level: Second
- Area: 16.36 Square Meters
- Area source: Other
- Dimensions: 4.25 x 3.85
Bedroom 2
- Description: Bedroom 2
- Level: Second
- Area: 12.79 Square Meters
- Area source: Other
- Dimensions: 3.75 x 3.41
Bedroom 3
- Description: Bedroom 3
- Level: Second
- Area: 9.79 Square Meters
- Area source: Other
- Dimensions: 3.75 x 2.61
Bedroom 4
- Description: Bedroom
- Level: Basement
- Area: 10.07 Square Meters
- Area source: Other
- Dimensions: 3.66 x 2.75
Dining room
- Description: Dining Room
- Level: Main
- Area: 25.28 Square Meters
- Area source: Other
- Dimensions: 5.18 x 4.88
Family room
- Description: Recreation
- Level: Basement
- Area: 20.39 Square Meters
- Area source: Other
- Dimensions: 4.73 x 4.31
Kitchen
- Description: Kitchen
- Level: Main
- Area: 12.09 Square Meters
- Area source: Other
- Dimensions: 3.35 x 3.61
Kitchen
- Level: Basement
- Dimensions: 1.78 x 3.9
Living room
- Description: Living Room
- Level: Main
- Area: 25.28 Square Meters
- Area source: Other
- Dimensions: 5.18 x 4.88
Heating
- Forced Air, Gas
Cooling
- Central Air
Features
- None
- Basement: Apartment,Finished
- Has fireplace: No
Interior area
- Living area range: 1100-1500 null
Property
Parking
- Total spaces: 5
- Parking features: Private
Features
- Stories: 2
- Pool features: None
Lot
- Size: 4,500 Square Feet
Details
- Parcel number: 100060186
Construction
Type & style
- Home type: SingleFamily
- Property subtype: Single Family Residence
- Attached to another structure: Yes
Materials
- Brick
- Foundation: Concrete Block
- Roof: Shingle
Utilities & green energy
- Sewer: Sewer
Community & HOA
Location
- Region: Toronto
Financial & listing details
- Annual tax amount: C$4,389
- Date on market: 9/14/2026
Price history
Price history is unavailable.
Public tax history
Tax history is unavailable.
Climate risks
Neighborhood: Hillcrest Village
Nearby schools
GreatSchools rating
No schools nearby
We couldn't find any schools near this home.
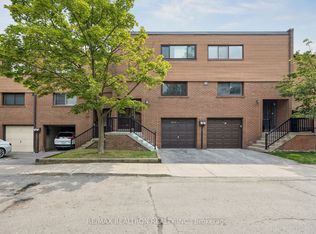


Similar homes
- C$849,0005 bd3 ba-- sqft144 Brookmill Blvd, Toronto, ON M1W 2K5For Sale
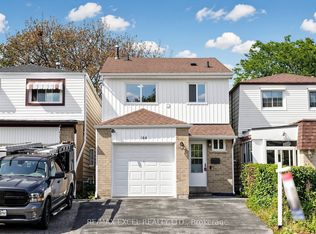 MLS ID #E13778690, RE/MAX EXCEL REALTY LTD.. TRREB
 - C$789,0004 bd3 ba-- sqft102 Jenny Wren Way, Toronto, ON M2H 2Z2For Sale
 MLS ID #C13783674, HARVEY KALLES REAL ESTATE LTD.. TRREB
 - C$899,0004 bd3 ba-- sqft11 Gillbank Cres, Toronto, ON M1E 4H8For Sale
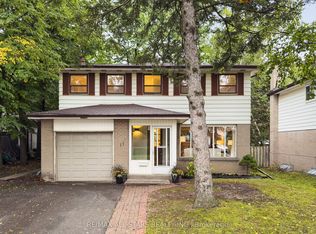 MLS ID #E13765176, RE/MAX ALL-STARS REALTY INC.. TRREB
 - C$798,0004 bd3 ba-- sqft62 Muirlands Dr, Toronto, ON M1V 2B4For Sale
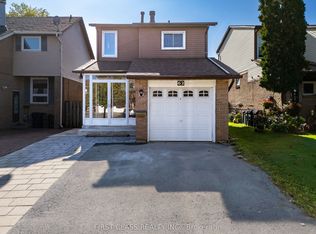 MLS ID #E13777504, FIRST CLASS REALTY INC.. TRREB
