Bright Spacious "Move in Ready" 4+2 large townhouse In a safe family-friendly Neighborhood. This Spacious Multi-Level Home Offers Exceptional Bright 12 Ft High Ceiling Living Room And Comfortable Dining Areas. W/Out Through Sliding Glass Doors To Fenced Yard. Approx 1500 sqft above-grade. 4bedrooms on 2nd floor, 2.5 washrooms, finished basement with extra bedroom. Fully renovation from top to bottom over since 2019, carpet free, newer kitchen(2025) and washrooms, solid wood cabinets in kitchen, hardwood staircase. Newer furnace (21) "LOCATION" Highly Rated Schools, Steps To Arborglen Ps. Close To Highland Jr, Ay Jackson & Seneca College With Almost Immed Access To Hwys 404/Dvp/401 & 407.One Bus To Subway At Finch & Sheppard. "WORRY FREE LIVING" Condo fee includes water, snow removal, grass, roof, garage, driveway. A wonderful family home offering comfort, convenience and excellent potential in a highly desirable neighbourhood!
For sale
C$699,998
85 Song Meadoway, Toronto, ON M2H 2T9
5beds
3baths
Townhouse
Built in ----
-- sqft lot
$-- Zestimate®
C$--/sqft
C$710/mo HOA
What's special
Comfortable dining areasFenced yardCarpet freeHardwood staircase
- 6 days
- 22
- 0
Zillow last checked:
Listing updated:
Listed by:
AIMHOME REALTY INC.
Source: TRREB,MLS®#: C13789886 Originating MLS®#: Toronto Regional Real Estate Board
Originating MLS®#: Toronto Regional Real Estate BoardFacts & features
Interior
Bedrooms & bathrooms
- Bedrooms: 5
- Bathrooms: 3
Primary bedroom
- Description: Primary Bedroom
- Level: Second
- Area: 14.12 Square Meters
- Area source: Other
- Dimensions: 4.44 x 3.18
Bedroom 2
- Description: Bedroom 2
- Level: Second
- Area: 7.69 Square Meters
- Area source: Other
- Dimensions: 2.90 x 2.65
Bedroom 3
- Description: Bedroom 3
- Level: Second
- Area: 10.48 Square Meters
- Area source: Other
- Dimensions: 3.73 x 2.81
Bedroom 4
- Description: Bedroom 4
- Level: Second
- Area: 9.44 Square Meters
- Area source: Other
- Dimensions: 3.18 x 2.97
Bedroom 5
- Description: Recreation
- Level: Basement
- Area: 18.35 Square Meters
- Area source: Other
- Dimensions: 4.73 x 3.88
Kitchen
- Description: Kitchen
- Level: Upper
- Area: 12.94 Square Meters
- Area source: Other
- Dimensions: 4.07 x 3.18
Living room
- Description: Living Room
- Level: Main
- Area: 19.95 Square Meters
- Area source: Other
- Dimensions: 5.48 x 3.64
Study
- Description: Dining Room
- Level: Upper
- Area: 11.71 Square Meters
- Area source: Other
- Dimensions: 3.89 x 3.01
Heating
- Forced Air, Gas
Cooling
- Central Air
Appliances
- Laundry: In Basement
Features
- Flooring: Carpet Free
- Basement: Finished
- Has fireplace: No
Interior area
- Living area range: 1400-1599 null
Video & virtual tour
Property
Parking
- Total spaces: 2
- Parking features: Private, Garage Door Opener
- Has attached garage: Yes
Features
- Levels: Multi-Level
Lot
- Features: Fenced Yard, Level, Park, Place Of Worship, Public Transit, School
Details
- Parcel number: 111480110
Construction
Type & style
- Home type: Townhouse
- Property subtype: Townhouse
- Attached to another structure: Yes
Materials
- Brick
Community & HOA
HOA
- Amenities included: BBQs Allowed, Outdoor Pool
- Services included: Common Elements Included, Building Insurance Included, Parking Included, Water Included
- HOA fee: C$710 monthly
- HOA name: YCC148
Location
- Region: Toronto
Financial & listing details
- Annual tax amount: C$3,639
- Date on market: 9/16/2026
Price history
Price history is unavailable.
Public tax history
Tax history is unavailable.
Climate risks
Neighborhood: Hillcrest Village
Nearby schools
GreatSchools rating
No schools nearby
We couldn't find any schools near this home.

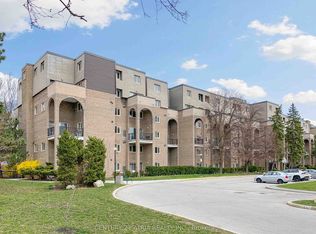
Similar homes
- C$688,0004 bd3 ba-- sqft29 Jenny Wrenway, Toronto, ON M2H 2Y8For Sale
 MLS ID #C13788778, SUPERSTARS REALTY LTD.. TRREB
 - C$740,0004 bd3 ba-- sqft10 Turret Hillway, Toronto, ON M2H 3A8For Sale
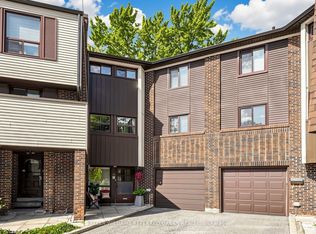 MLS ID #C13789236, KELLER WILLIAMS REFERRED URBAN REALTY. TRREB
 - C$699,9993 bd3 ba-- sqft28 Townsend Rd, Toronto, ON M2H 2T2For Sale
 MLS ID #C13751700, BAY STREET INTEGRITY REALTY INC.. TRREB
 - C$699,9003 bd2 ba-- sqft168 Song Meadoway, Toronto, ON M2H 2T7For Sale
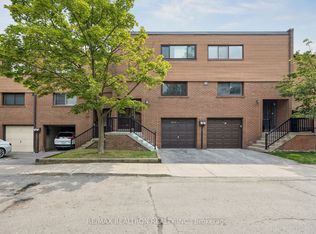 MLS ID #C13692958, RE/MAX REALTRON REALTY INC.. TRREB
