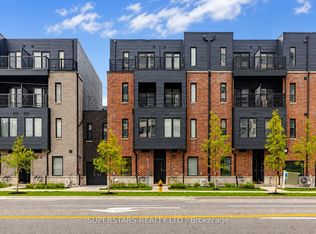
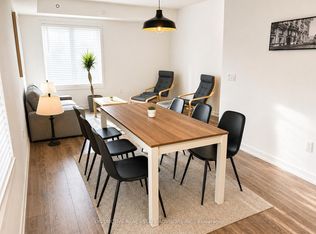
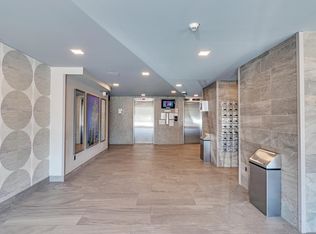
Welcome To This Brand-New, Never-Lived-In Freehold Townhouse (POTL Fee $207/Month) In The Desirable L'Amoreaux Community Of Scarborough! Offering Approx. 1,267 Sq.Ft. Of Above-Grade Living Space Plus A Fully Finished Basement, This Home Features A Rare & Highly Functional Layout With 3 Spacious Bedrooms, Each With Its Own Private 4-Pc Ensuite Bathroom, Plus A 3-Pc Bathroom In The Basement. Garage Parking Included.The Bright Open-Concept Main Floor Features Spacious Living & Dining Areas, Upgraded Laminate Flooring & An Elegant Natural Oak Staircase. The Modern Kitchen Is Finished With Quartz Countertops, Sleek Frameless Cabinetry, Stainless Steel Appliances, Soft-Close Drawers & Doors, Undermount Sink & Stylish Ceramic Tile Backsplash. Energy-Efficient Windows & Quality Finishes Throughout.The Primary Bedroom Offers A Walk-In Closet & Private Balcony, While All Bedrooms Feature Contemporary Ensuite Bathrooms With Quartz Countertops, Undermount Sinks & Wall-Mounted LED Mirrors. Modern Aluminium Railings & Thoughtful Finishes Add To The Home's Contemporary Appeal.The Fully Finished Basement Provides Versatile Additional Living Space With A Large Closet, Window & 3-Pc Bath, Ideal For A Recreation Room, Home Office, Guest Space Or Family Use. Excellent Location Close To TTC, GO Transit, Hwy 401 & 404, Shopping Centres, Supermarkets, Banks, Restaurants, Library & Fitness Facilities. Convenient Access To Markham & Downtown Toronto. A Fantastic Opportunity To Own A Brand-New Townhome Offering Style, Functionality & Exceptional Everyday Convenience!
For sale
C$729,990
3069 Pharmacy Ave #10, Toronto, ON M1W 2H1
4beds
4baths
Townhouse
Built in ----
-- sqft lot
$-- Zestimate®
C$--/sqft
C$-- HOA
What's special
Fully finished basementGarage parking includedBright open-concept main floorUpgraded laminate flooringElegant natural oak staircaseModern kitchenQuartz countertops
- 5 hours |
- 4 |
- 0 |
Zillow last checked:
Listing updated:
Listed by:
RE/MAX EXCEL REALTY LTD.
Source: TRREB,MLS®#: E13694474 Originating MLS®#: Toronto Regional Real Estate Board
Originating MLS®#: Toronto Regional Real Estate BoardFacts & features
Interior
Bedrooms & bathrooms
- Bedrooms: 4
- Bathrooms: 4
Primary bedroom
- Level: Third
- Dimensions: 3.63 x 3.15
Bedroom 2
- Level: Second
- Dimensions: 3.63 x 3.61
Bedroom 3
- Level: Upper
- Dimensions: 3.63 x 3.15
Den
- Level: Basement
- Dimensions: 1 x 1
Dining room
- Level: Ground
- Dimensions: 5.33 x 2.95
Kitchen
- Level: Ground
- Dimensions: 3.45 x 1.8
Living room
- Level: Ground
- Dimensions: 5.33 x 2.95
Heating
- Forced Air, Gas
Cooling
- Central Air
Features
- Flooring: Carpet Free
- Basement: Finished
- Has fireplace: No
Interior area
- Living area range: 1100-1500 null
Property
Parking
- Total spaces: 1
- Parking features: Garage
- Has garage: Yes
Features
- Pool features: None
Construction
Type & style
- Home type: Townhouse
- Architectural style: Other
- Property subtype: Townhouse
Materials
- Brick
- Foundation: Unknown
- Roof: Unknown
Utilities & green energy
- Sewer: Sewer
Community & HOA
Location
- Region: Toronto
Financial & listing details
- Date on market: 8/20/2026
Price history
Price history is unavailable.
Public tax history
Tax history is unavailable.
Climate risks
Neighborhood: L'Amoureaux
Nearby schools
GreatSchools rating
No schools nearby
We couldn't find any schools near this home.
- C$739,9904 bd4 ba-- sqft3069 Pharmacy Ave #14, Toronto, ON M1W2H1For Sale
- C$1,5502 bd1 ba-- sqft3069 Pharmacy Ave SUITE 1-4A, Toronto, ON M1W2H1For Rent
- C$3,0003 bd2 ba-- sqft45 Huntingdale Blvd #806, Toronto, ON M1W2N8For Rent

- C$--2 bd1 ba-- sqft3050 Pharmacy Ave #2B-1BA, Toronto, ON M1W2N7Off Market
- C$--1 bd2 ba-- sqft3050 Pharmacy Ave #1B-1BA, Toronto, ON M1W2N7Off Market
- C$--1 bd1 ba1k sqft3050 Pharmacy Ave #1C1D6CA14, Toronto, ON M1W2N7Off Market
- C$2,3992 bd1 ba940 sqft3050 Pharmacy Ave #11795, Toronto, ON M1W2N7For Rent
- C$--1 bd1 ba1k sqft3050 Pharmacy Ave #1337272, Toronto, ON M1W2N7Off Market
Similar homes
- C$739,9904 bd4 ba-- sqft3069 Pharmacy Ave #14, Toronto, ON M1W 2H1For SaleMLS ID #E13653538, SUPERSTARS REALTY LTD.. TRREB
- C$768,0004 bd2 ba-- sqft100 Bridletowne Cir #33, Toronto, ON M1W 2G8For Sale
 MLS ID #E13689968, JDL REALTY INC.. TRREB
 - C$859,9005 bd4 ba-- sqft18 Sprucewood Ct, Toronto, ON M1W 2K3For Sale
 MLS ID #E13689422, POWER 7 REALTY. TRREB
 - C$698,0004 bd2 ba-- sqft30 Chichester Pl #21, Toronto, ON M1T 3S5For Sale
 MLS ID #E13682448, CHESTNUT PARK REAL ESTATE LIMITED. TRREB
 - C$775,0004 bd2 ba-- sqftBT Towns, Toronto, ON M1W 2V2For SaleMLS ID #E13670050, RE/MAX REALTRON REALTY INC.. TRREB
- C$798,0005 bd3 ba-- sqft44 Chester Le Blvd #39, Toronto, ON M1W 2M8For SaleMLS ID #E13661586, HOMELIFE NEW WORLD REALTY INC.. TRREB
- C$838,9003 bd3 ba-- sqft50 Morecambe Gate #B308, Toronto, ON M1W 0A9For SaleMLS ID #E13693814, BAY STREET GROUP INC.. TRREB
- C$729,0004 bd3 ba-- sqft3025 Bridletowne Cir, Toronto, ON M1W 2C9For SaleMLS ID #E13481858, HOMELIFE LANDMARK REALTY INC.. TRREB
- C$766,8884 bd3 ba-- sqft270 Timberbank Blvd #75, Toronto, ON M1W 2M1For SaleMLS ID #E13661508, RE/MAX HALLMARK FIRST GROUP REALTY LTD.. TRREB
- C$798,0004 bd3 ba-- sqft119 Courville Coachway #55, Toronto, ON M2J 3V6For SaleMLS ID #C13661854, HOME RUN REALTY INC.. TRREB
- C$798,0003 bd3 ba-- sqft120 Beverly Glen Blvd #61, Toronto, ON M1W 1W6For SaleMLS ID #E13666988, CENTURY 21 MYPRO REALTY. TRREB
- C$699,0003 bd3 ba-- sqft121 Lamoreaux Dr #67, Toronto, ON M1W 2J9For SaleMLS ID #E13643492, TFN REALTY INC.. TRREB
- C$699,0004 bd2 ba-- sqft20 Echo Point #132, Toronto, ON M1W 0A7For SaleMLS ID #E13596126, SMART SOLD REALTY. TRREB
- C$729,0002 bd2 ba-- sqftSkymark I, Toronto, ON M2J 4T6For SaleMLS ID #C13681508, ROYAL LEPAGE SIGNATURE REALTY. TRREB
- C$669,0003 bd2 ba-- sqftRoyal Crest III, Toronto, ON M1W 2P1For SaleMLS ID #E13658080, ROYAL LEPAGE SIGNATURE REALTY. TRREB
- C$649,9005 bd3 ba-- sqft284 Sprucewood Ct, Toronto, ON M1W 1P8For SaleMLS ID #E13602404, RE/MAX COMMUNITY REALTY INC.. TRREB
- C$799,8004 bd3 ba-- sqft270 Timberbank Blvd #91, Toronto, ON M1W 2M1For SaleMLS ID #E13457568, ROYAL LEPAGE SIGNATURE REALTY. TRREB
- C$690,0002 bd2 ba-- sqftSkymark 1, Toronto, ON M2J 4T6For SaleMLS ID #C13685758, ROYAL LEPAGE SIGNATURE REALTY. TRREB
- C$639,0003 bd2 ba-- sqft255 Bamburgh Cir W #607, Toronto, ON M1W 3T6For SaleMLS ID #E13689874, MASTER`S TRUST REALTY INC.. TRREB
- C$798,0003 bd3 ba-- sqft3453 Victoria Park Ave #A310, Toronto, ON M1W 0A9For SaleMLS ID #E13443250, MASTER`S TRUST REALTY INC.. TRREB
