A fantastic opportunity to own a spacious townhome offering approximately 1,470 sq. ft. of comfortable living space in a convenient Scarborough community. The home offers a clean, contemporary feel with plenty of natural light and a practical floor plan designed for everyday living. The kitchen is finished with quartz countertops, stainless steel appliances, ample cabinetry, and a breakfast bar, flowing naturally into the main living area. A versatile den adds valuable extra space and can easily accommodate a home office, study, or guest area.Step upstairs to an impressive approximately 300 sq. ft. private rooftop terrace, giving youyour own outdoor space to dine, unwind, or enjoy summer evenings. One covered parking spot is included. Excellent location with TTC nearby and convenient access to Hwy 401 & 404. Close to Seneca Polytechnic, grocery stores, restaurants, shopping, parks, schools, and other daily essentials.An attractive choice for buyers looking for generous living space, private outdoor space, and convenient access to everything the area has to offer.
For sale
C$775,000
20 Echo Point #128, Toronto, ON M1W 2V2
4beds
2baths
Townhouse
Built in ----
-- sqft lot
$-- Zestimate®
C$--/sqft
C$581/mo HOA
What's special
Clean contemporary feelPlenty of natural lightStainless steel appliancesAmple cabinetryBreakfast barGenerous living spacePrivate outdoor space
- 4 days |
- 8 |
- 1 |
Zillow last checked:
Listing updated:
Listed by:
RE/MAX REALTRON REALTY INC.
Source: TRREB,MLS®#: E13670050 Originating MLS®#: Toronto Regional Real Estate Board
Originating MLS®#: Toronto Regional Real Estate BoardFacts & features
Interior
Bedrooms & bathrooms
- Bedrooms: 4
- Bathrooms: 2
Primary bedroom
- Level: Third
- Dimensions: 4 x 3.68
Bedroom 2
- Level: Second
- Dimensions: 3 x 2.77
Bedroom 3
- Level: Third
- Dimensions: 3.87 x 2.47
Other
- Level: Main
- Dimensions: 3.87 x 2.47
Den
- Level: Second
- Dimensions: 3 x 2.4
Dining room
- Level: Main
- Dimensions: 3.87 x 2.77
Kitchen
- Level: Main
- Dimensions: 3.87 x 3.17
Heating
- Forced Air, Gas
Cooling
- Central Air
Appliances
- Included: Built-In Oven
- Laundry: Ensuite
Features
- Flooring: Carpet Free
- Basement: None
- Has fireplace: No
Interior area
- Living area range: 1400-1599 null
Property
Parking
- Total spaces: 1
- Parking features: Surface
Accessibility
- Accessibility features: Parking
Features
- Stories: 3
- Exterior features: Terrace Balcony
- Has view: Yes
- View description: City
Lot
- Features: Clear View, Library, Park, Public Transit, School
Details
- Parcel number: 768020025
Construction
Type & style
- Home type: Townhouse
- Property subtype: Townhouse
Materials
- Brick
- Foundation: Concrete
- Roof: Flat
Community & HOA
Community
- Security: None
HOA
- Amenities included: Visitor Parking
- Services included: Parking Included
- HOA fee: C$581 monthly
- HOA name: TSCP
Location
- Region: Toronto
Financial & listing details
- Annual tax amount: C$5,202
- Date on market: 8/13/2026
Price history
Price history is unavailable.
Public tax history
Tax history is unavailable.
Climate risks
Neighborhood: L'Amoureaux
Nearby schools
GreatSchools rating
No schools nearby
We couldn't find any schools near this home.
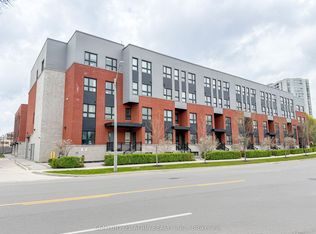
- C$699,0004 bd2 ba-- sqft20 Echo Point #132, Toronto, ON M1W0A7For Sale

- C$769,0003 bd2 ba-- sqft2100 Bridletowne Cir #111, Toronto, ON M1W0A6For Sale
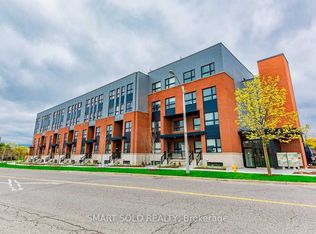
- C$2,5502 bd2 ba-- sqft2100 Bridletowne Cir #306, Toronto, ON M1W0A6For Rent
- C$2,7503 bd2 ba-- sqft2100 Bridletowne Cir #110, Toronto, ON M1W0A6For Rent
- C$3,0003 bd2 ba-- sqft10 Echo Point #117, Toronto, ON M1W0A7For Rent
- C$--3 bd2 ba1.2k sqft100 Echo Point #2210, Toronto, ON M1W2V2Off Market
- C$740,0003 bd2 ba-- sqft100 Echo Point #PENTHOUSE 6, Toronto, ON M1W2V2For Sale
- C$--3 bd2 ba1.3k sqft100 Echo Point, Toronto, ON M1W2V2Off Market
Similar homes
- C$769,0003 bd2 ba-- sqft2100 Bridletowne Cir #111, Toronto, ON M1W 0A6For SaleMLS ID #E12861484, CENTURY 21 ATRIA REALTY INC.. TRREB
- C$667,1942 bd2 ba-- sqft3220 Sheppard Ave E #218, Toronto, ON M1T 0B7For Sale
 MLS ID #E13672020, RE/MAX GOLD REALTY INC.. TRREB
 - C$799,0005 bd4 ba-- sqft68 A Tisdale Ave, Toronto, ON M4A 0A9For Sale
 MLS ID #C13633402, RE/MAX EXCEL REALTY LTD.. TRREB
 - C$738,0003 bd3 ba-- sqft75 Weldrick Rd E #732, Richmond Hill, ON L4C 0H9For Sale
 MLS ID #N13679210, RE/MAX EPIC REALTY. TRREB
 - C$789,0002 bd2 ba-- sqftPJ Condos, Toronto, ON M9N 1J9For SaleMLS ID #C13681332, RE/MAX REALTRON REALTY INC.. TRREB
- C$685,0003 bd2 ba-- sqft370 Red Maple Rd #83, Richmond Hill, ON L4C 5T4For SaleMLS ID #N13646652, RE/MAX ATRIUM HOME REALTY. TRREB
- C$749,0003 bd3 ba-- sqft1050 Portage Pkwy #Townhouse 33, Vaughan, ON L4K 0J6For SaleMLS ID #N13477372, RE/MAX REALTRON REALTY INC.. TRREB
- C$639,0003 bd3 ba-- sqft3686 Saint Clair Ave E #105, Toronto, ON M1M 0E4For SaleMLS ID #E13578556, RE/MAX ACE REALTY INC.. TRREB
- C$738,0002 bd2 ba-- sqft325 S Park Rd #603, Markham, ON L3T 0B3For SaleMLS ID #N13652354, RE/MAX REALTRON REALTY INC.. TRREB
- C$949,0003 bd4 ba-- sqft134 Brockley Dr, Toronto, ON M1P 3J5For SaleMLS ID #E13219838, RE/MAX REAL ESTATE CENTRE INC.. TRREB
- C$699,0003 bd3 ba-- sqft624 Rexdale Blvd #4, Toronto, ON M9W 1N6For SaleMLS ID #W13634398, RE/MAX PREMIER INC.. TRREB
- C$649,9003 bd2 ba-- sqft8835 Sheppard Ave E #210, Toronto, ON M1B 0E3For SaleMLS ID #E12826076, RE/MAX REAL ESTATE CENTRE INC.. TRREB
- C$888,0002 bd3 ba-- sqft33 Helendale Ave #102, Toronto, ON M4R 0A4For SaleMLS ID #C13639632, RE/MAX REALTRON REALTY INC.. TRREB
- C$728,0003 bd3 ba-- sqft117 Ford St S #107, Toronto, ON M6N 3A2For SaleMLS ID #W13518462, HOMELIFE GOLCONDA REALTY INC.. TRREB
- C$515,0003 bd2 ba-- sqft185 Bonis Ave Unit 1506, Toronto, ON M1T 0A4For SaleMLS ID #E13581402, REAL ONE REALTY INC.. TRREB
- C$619,0003 bd2 ba-- sqft8855 Sheppard Ave E #126, Toronto, ON M1B 0E3For SaleMLS ID #E12960448, HOMELIFE/FUTURE REALTY INC.. TRREB
- C$799,9903 bd2 ba1.8k sqft46 Bateson St W, Ajax, ON L1S 7M3For SaleMLS ID #40848603, Chris Knighton, Salesperson, eXp Realty. ITSO
- C$799,0003 bd3 ba-- sqft250 Finch Ave #211, Pickering, ON L1V 1H6For SaleMLS ID #E12813532, CENTURY 21 LEADING EDGE REALTY INC.. TRREB
- C$779,9003 bd3 ba-- sqft513 Littlewood Ln, Ajax, ON L1S 0H1For SaleMLS ID #E13578364, RE/MAX REALTY SERVICES INC.. TRREB
- C$639,0004 bd2 ba-- sqft2466 Eglinton Ave E #806, Toronto, ON M1K 5J8For SaleMLS ID #E13241366, RE/MAX REALTRON REALTY INC.. TRREB
