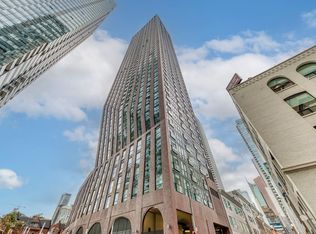
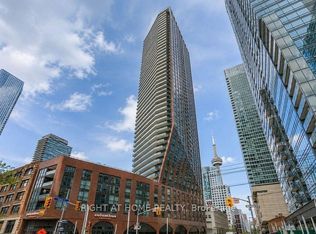
This 2-bedroom, 2 full bathroom 870 SFT elegantly designed unit combines maximum space usage with exceptional functionality and abundant natural lighting, making for a rare experience in comfortable urban living.A corner unit on the 23rd floor with 9-foot-high ceilings, floor-to-ceiling windows in both bedrooms and the living / dining / kitchen area, it provides for a refreshing feel of space and openness rare in a downtown unit. The private 73 SFT balcony cradling the living room and the second bedroom with gorgeous views of the Toronto skyline adds to the open concept living.Excellent building amenities include 24-hour concierge service, an outdoor swimming pool, a hot tub, a sun deck, BBQ terrace, a fully equipped fitness centre, a yoga studio, a fully equipped business centre and an elegant party lounge that provides multi-purpose entertainment space.Located in Toronto's Entertainment District, this beautifully maintained 5-year-old condo is not only just steps from Toronto's Commercial hub & Financial District but is also in the heart of the entertainment centre featuring CN Tower, Rogers Centre, BMO Field and cinemas & theatres with restaurants, pubs and cafes featuring all types of cuisines and luxury shopping outlets all around.Connectivity to all parts of Toronto and suburbs as well as to the Union Station and to the 2 airports is provided through both the public transport system and the major road / highway network.Ideal for professionals, investors, and those seeking a premium downtown lifestyle.
For sale
C$789,000
99 John St #2307, Toronto, ON M9N 1J9
2beds
2baths
Apartment
Built in ----
-- sqft lot
$-- Zestimate®
C$--/sqft
C$792/mo HOA
What's special
Maximum space usageAbundant natural lightingOutdoor swimming poolHot tubSun deckBbq terrace
- 24 days
- 6
- 0
Zillow last checked:
Listing updated:
Listed by:
RE/MAX REALTRON REALTY INC.
Source: TRREB,MLS®#: C13681332 Originating MLS®#: Toronto Regional Real Estate Board
Originating MLS®#: Toronto Regional Real Estate BoardFacts & features
Interior
Bedrooms & bathrooms
- Bedrooms: 2
- Bathrooms: 2
Primary bedroom
- Level: Flat
- Dimensions: 3.05 x 3.42
Bedroom
- Level: Flat
- Dimensions: 2.87 x 3.45
Dining room
- Level: Flat
- Dimensions: 7.06 x 3.4
Kitchen
- Level: Flat
- Dimensions: 7.06 x 3.4
Living room
- Level: Flat
- Dimensions: 7.06 x 3.4
Heating
- Forced Air, Gas
Cooling
- Central Air
Appliances
- Laundry: Ensuite
Features
- Flooring: Carpet Free
- Basement: None
- Has fireplace: No
Interior area
- Living area range: 800-899 null
Property
Parking
- Total spaces: 1
- Parking features: Garage
- Has garage: Yes
Features
- Exterior features: Open Balcony
- Has view: Yes
- View description: Downtown, Pool
Details
- Parcel number: 769090231
Construction
Type & style
- Home type: Apartment
- Property subtype: Apartment
Materials
- Brick, Concrete
Community & HOA
HOA
- Services included: Heat Included, Water Included, CAC Included, Building Insurance Included, Common Elements Included
- HOA fee: C$792 monthly
- HOA name: TSCC
Location
- Region: Toronto
Financial & listing details
- Annual tax amount: C$4,826
- Date on market: 8/17/2026
Price history
Price history is unavailable.
Public tax history
Tax history is unavailable.
Climate risks
Neighborhood: Weston
Nearby schools
GreatSchools rating
No schools nearby
We couldn't find any schools near this home.


Similar homes
- C$799,0002 bd2 ba-- sqft30 Shore Breeze Dr #2418, Toronto, ON M8V 0J1For Sale
 MLS ID #W13751704, RE/MAX PROFESSIONALS INC.. TRREB
 - C$499,9002 bd2 ba-- sqft10 Wilby Cres #2202, Toronto, ON M9N 0B6For Sale
 MLS ID #W13747616, CENTURY 21 HERITAGE GROUP LTD.. TRREB
 - C$799,0003 bd2 ba-- sqftThe Dylan Condos, Toronto, ON M6B 0B1For Sale
 MLS ID #W13715350, ROYAL LEPAGE CERTIFIED REALTY. TRREB
 - C$569,9992 bd2 ba-- sqftStockyards District Residences, Toronto, ON M6N 1K8For Sale
 MLS ID #W13737690, ROYAL LEPAGE CERTIFIED REALTY. TRREB
