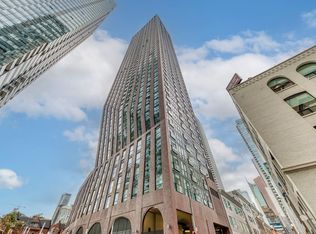
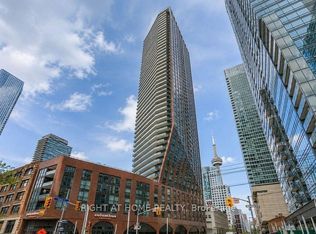
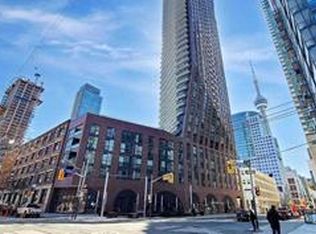
Once again, Pinnacle International celebrates penthouse living with this luxurious half-floor residence atop the iconic PJ. Perfectly situated in the heart of the city, just steps to Bay Street, world-class theatre, symphony, ballet, premier dining, sports venues, the PATH system, and some of Toronto's finest hotels. A full-length balcony spans the entire suite (311 sq. ft.), while above, a dramatic 1,424 sq. ft. columned rooftop terrace offers breathtaking panoramic views of the city skyline, Lake Ontario, and spectacular western sunsets. Complete with gas, water, and hydro, this extraordinary outdoor space is ideal for entertaining or private retreat. Inside, elegant herringbone hardwood floors flow throughout. The chef-inspired kitchen features Thermador stainless steel appliances, a generous centre island, and abundant custom cabinetry. The suite offers three spacious bedrooms, including two with private ensuites and walk-in closets. The primary retreat is a true standout, boasting a spa-like ensuite with stunning views of downtown Toronto. A rare and valuable feature, two separate dens-each with exceptional views-provide ideal spaces for a home office, library, or additional lounge areas. Designed for both grand entertaining and refined everyday living, this exceptional penthouse delivers space, style, and sophistication in equal measure. Live life exclusively and elegantly.
New construction
C$6,000,000
99 John St #4802, Toronto, ON M5V 0S6
5beds
3baths
Apartment
Built in ----
-- sqft lot
$-- Zestimate®
C$--/sqft
C$2,463/mo HOA
What's special
- 142 days
- 69
- 3
Zillow last checked:
Listing updated:
Listed by:
HARVEY KALLES REAL ESTATE LTD.
Source: TRREB,MLS®#: C13019082 Originating MLS®#: Toronto Regional Real Estate Board
Originating MLS®#: Toronto Regional Real Estate BoardFacts & features
Interior
Bedrooms & bathrooms
- Bedrooms: 5
- Bathrooms: 3
Primary bedroom
- Description: Primary Bedroom
- Level: Main
- Area: 25.67 Square Meters
- Area source: Other
- Dimensions: 5.26 x 4.88
Bedroom 2
- Description: Bedroom 2
- Level: Main
- Area: 14.24 Square Meters
- Area source: Other
- Dimensions: 3.89 x 3.66
Bedroom 3
- Description: Bedroom 3
- Level: Main
- Area: 11.01 Square Meters
- Area source: Other
- Dimensions: 3.89 x 2.83
Den
- Description: Den
- Level: Main
- Area: 8.63 Square Meters
- Area source: Other
- Dimensions: 3.05 x 2.83
Dining room
- Description: Dining Room
- Level: Main
- Area: 18.11 Square Meters
- Area source: Other
- Dimensions: 6.40 x 2.83
Kitchen
- Description: Kitchen
- Level: Main
- Area: 17.34 Square Meters
- Area source: Other
- Dimensions: 6.40 x 2.71
Living room
- Description: Living Room
- Level: Main
- Area: 37.06 Square Meters
- Area source: Other
- Dimensions: 6.40 x 5.79
Office
- Description: Office
- Level: Main
- Area: 11.57 Square Meters
- Area source: Other
- Dimensions: 4.27 x 2.71
Other
- Description: Other
- Level: Second
- Area: 0 Square Meters
- Area source: Other
- Dimensions: 0 x 0
Heating
- Fan Coil, Electric
Cooling
- Central Air
Appliances
- Included: Built-In Oven
- Laundry: In Hall
Features
- Flooring: Carpet Free
- Basement: None
- Has fireplace: No
Interior area
- Living area range: 2750-2999 null
Property
Parking
- Total spaces: 3
- Parking features: Underground
- Has attached garage: Yes
Features
- Exterior features: Controlled Entry, Terrace Balcony
- Has view: Yes
- View description: Clear, City, Downtown, Lake
- Has water view: Yes
- Water view: Lake
Lot
- Features: Public Transit, Clear View
Construction
Type & style
- Home type: Apartment
- Property subtype: Apartment
- Attached to another structure: Yes
Materials
- Brick
Condition
- New Construction
- New construction: Yes
Community & HOA
Community
- Security: Alarm System, Concierge/Security
HOA
- Amenities included: Bus Ctr (WiFi Bldg), Gym, Outdoor Pool, Party Room/Meeting Room
- Services included: Common Elements Included, Heat Included, Building Insurance Included, Parking Included, Water Included, CAC Included
- HOA fee: C$2,463 monthly
- HOA name: TSCP
Location
- Region: Toronto
Financial & listing details
- Annual tax amount: C$16,763
- Date on market: 4/20/2026
Price history
Price history is unavailable.
Public tax history
Tax history is unavailable.
Climate risks
Neighborhood: Weston
Nearby schools
GreatSchools rating
No schools nearby
We couldn't find any schools near this home.

Similar homes
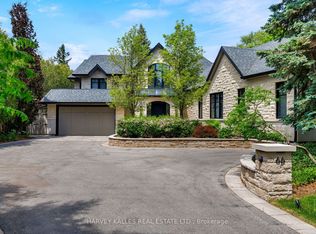
- C$5,998,0005 bd7 ba-- sqft66 Thorncrest Rd, Toronto, ON M9A 1S9For Sale
 MLS ID #W13726854, HARVEY KALLES REAL ESTATE LTD.. TRREB
 - C$6,195,0004 bd6 ba-- sqft130B Farnham Ave, Toronto, ON M4V 1H4For Sale
 MLS ID #C13760890, KELLER WILLIAMS REFERRED URBAN REALTY. TRREB
 - C$5,995,0007 bd5 ba-- sqft150 Douglas Dr, Toronto, ON M4W 2B7For Sale
 MLS ID #C13752774, ROYAL LEPAGE REAL ESTATE SERVICES HEAPS ESTRIN TEA. TRREB
 - C$5,795,0007 bd8 ba-- sqft615 Briar Hill Ave, Toronto, ON M5N 1N4For Sale
 MLS ID #C13753418, HARVEY KALLES REAL ESTATE LTD.. TRREB
