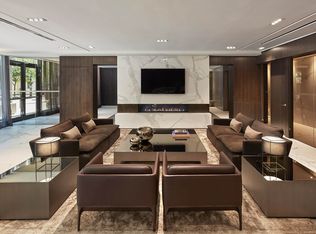
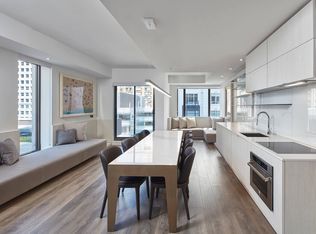
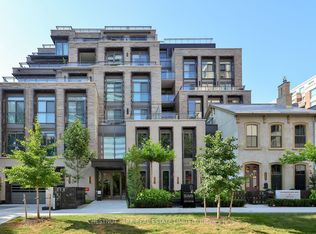
Luxury Living in the Prestigious Yorkville/Bloor Neighborhood of Toronto. Unique Double Unit 2782sq ft. Exquisite style and impeccable finishings throughout make this residence sophisticated and luxurious. Custom Built-in and Walk-in Closets, Hardwood Floors Throughout. The Open Living and Dining Area offers Breath taking view through floor to ceiling windows
For sale
C$5,900,000
77 Charles St W #1603, Toronto, ON M5S 0B2
3beds
4baths
Apartment
Built in ----
-- sqft lot
$-- Zestimate®
C$--/sqft
C$5,591/mo HOA
What's special
- 248 days
- 103
- 6
Zillow last checked:
Listing updated:
Listed by:
DISTINCTION REALTY LIMITED
Source: TRREB,MLS®#: C12796864 Originating MLS®#: Toronto Regional Real Estate Board
Originating MLS®#: Toronto Regional Real Estate BoardFacts & features
Interior
Bedrooms & bathrooms
- Bedrooms: 3
- Bathrooms: 4
Bedroom
- Level: Main
- Dimensions: 11.25 x 5.08
Bedroom 2
- Level: Main
- Dimensions: 6.29 x 5.81
Bedroom 3
- Level: Main
- Dimensions: 5.53 x 4.36
Dining room
- Level: Main
- Dimensions: 13.02 x 5.86
Kitchen
- Level: Main
- Dimensions: 4.85 x 3.07
Living room
- Level: Main
- Dimensions: 13.02 x 5.86
Heating
- Forced Air, Gas
Cooling
- Central Air
Appliances
- Laundry: In-Suite Laundry
Features
- Basement: None
- Has fireplace: No
Interior area
- Living area range: 2750-2999 null
Video & virtual tour
Property
Parking
- Total spaces: 2
- Parking features: Garage
- Has garage: Yes
Features
- Stories: 1
- Exterior features: Terrace Balcony
Details
- Other equipment: Ventilation System
Construction
Type & style
- Home type: Apartment
- Property subtype: Apartment
Materials
- Concrete
Community & HOA
Community
- Security: Concierge/Security, Security System
HOA
- Amenities included: BBQs Allowed, Party Room/Meeting Room, Visitor Parking, Concierge, Exercise Room
- Services included: Heat Included, Water Included, Building Insurance Included, Parking Included
- HOA fee: C$5,591 monthly
- HOA name: TSCC
Location
- Region: Toronto
Financial & listing details
- Annual tax amount: C$20,893
- Date on market: 2/18/2026
Price history
Price history is unavailable.
Public tax history
Tax history is unavailable.
Climate risks
Neighborhood: Bay Street Corridor
Nearby schools
GreatSchools rating
No schools nearby
We couldn't find any schools near this home.

Similar homes
- C$5,899,0003 bd4 ba-- sqft128 Hazelton Ave #802, Toronto, ON M5R 2E5New Construction
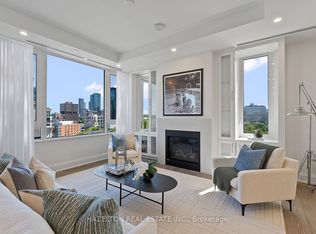 MLS ID #C13736652, HAZELTON REAL ESTATE INC.. TRREB
 - C$5,500,0003 bd3 ba-- sqft36 Hazelton Ave Unit 2A, Toronto, ON M5R 2E2For Sale
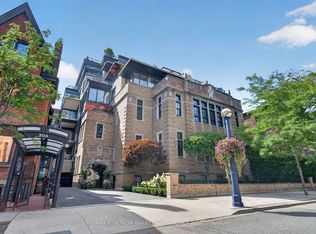 MLS ID #C13727204, RE/MAX REALTRON BARRY COHEN HOMES INC.. TRREB
 - C$5,249,0003 bd3 ba-- sqft10 Prince Arthur Ave #404, Toronto, ON M5R 1A9New Construction
 MLS ID #C13562214, CHESTNUT PARK REAL ESTATE LIMITED. TRREB
 - C$3,289,0003 bd2 ba-- sqft1166 Bay St Unit 1002, Toronto, ON M5S 2X8For Sale
 MLS ID #C14098454, KELLER WILLIAMS ADVANTAGE REALTY. TRREB
