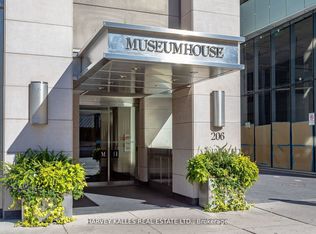
Museum House. Rarely available full-floor suite. Direct elevator to 4,276 sf. Soaring 11 ft coffered ceilings crowned with elaborate mouldings and floor-to-ceiling windows create an impressive sense of spaciousness, while the richly detailed living room fireplaces fashion an ambience of warmth and comfort. Superbly precision custom crafted details and impeccable use of the finest materials combine to fashion an unparalleled exclusive resplendent residence. Gallery perfect for showcasing artwork. Large terraces afford extraordinary north & south panoramic skyline vistas. A vibrant location in the heart of The Annex within walking distance to world-class restaurants of Yorkville and Hazelton Lanes, the designer boutiques of Bloor St. W & an amazing array of landmarks including the ROM, Royal Conservatory of Music, University of Toronto's Philosophers Walk, the natural beauty of Queens Park and the historic Ontario Legislative building. See detailed feature sheet attached for additional property information.
For sale
C$8,495,000
206 Bloor St W #1501, Toronto, ON M5S 1T8
3beds
3baths
Apartment
Built in ----
-- sqft lot
$-- Zestimate®
C$--/sqft
C$8,701/mo HOA
What's special
Full-floor suiteFloor-to-ceiling windowsLarge terraces
- 86 days |
- 103 |
- 1 |
Zillow last checked:
Listing updated:
Listed by:
HARVEY KALLES REAL ESTATE LTD.
Source: TRREB,MLS®#: C13081348 Originating MLS®#: Toronto Regional Real Estate Board
Originating MLS®#: Toronto Regional Real Estate BoardFacts & features
Interior
Bedrooms & bathrooms
- Bedrooms: 3
- Bathrooms: 3
Primary bedroom
- Level: Main
- Dimensions: 5.05 x 3.63
Bedroom 2
- Level: Main
- Dimensions: 5.05 x 3.84
Bedroom 3
- Level: Main
- Dimensions: 4.75 x 3.43
Breakfast
- Level: Main
- Dimensions: 4.98 x 3.48
Dining room
- Level: Main
- Dimensions: 5.05 x 4.55
Family room
- Level: Main
- Dimensions: 7.57 x 3.89
Foyer
- Level: Main
- Dimensions: 4.27 x 2.34
Kitchen
- Level: Main
- Dimensions: 5.11 x 4.75
Living room
- Level: Main
- Dimensions: 7.54 x 7.29
Office
- Level: Main
- Dimensions: 3.1 x 2.13
Heating
- Heat Pump, Gas
Cooling
- Central Air
Appliances
- Included: Bar Fridge, Built-In Oven
- Laundry: Ensuite, Sink
Features
- Central Vacuum
- Basement: None
- Has fireplace: Yes
Interior area
- Living area range: 4250-4499 null
Video & virtual tour
Property
Parking
- Total spaces: 2
- Parking features: Garage
- Has garage: Yes
Features
- Stories: 1
- Exterior features: Open Balcony
- Has view: Yes
- View description: Clear
Details
- Parcel number: 762540023
Construction
Type & style
- Home type: Apartment
- Property subtype: Apartment
Materials
- Other
Community & HOA
HOA
- Services included: Building Insurance Included, Common Elements Included, CAC Included, Heat Included, Water Included, Parking Included
- HOA fee: C$8,701 monthly
- HOA name: TSCC
Location
- Region: Toronto
Financial & listing details
- Annual tax amount: C$34,778
- Date on market: 5/4/2026
HARVEY KALLES REAL ESTATE LTD.
HARVEY KALLES REAL ESTATE LTD.
By pressing Contact Agent, you agree that the real estate professional identified above may call/text you about your search, which may involve use of automated means and pre-recorded/artificial voices. You don't need to consent as a condition of buying any property, goods, or services. Message/data rates may apply. You also agree to our Terms of Use. Zillow does not endorse any real estate professionals. We may share information about your recent and future site activity with your agent to help them understand what you're looking for in a home.
Price history
Price history is unavailable.
Public tax history
Tax history is unavailable.
Climate risks
Neighborhood: Annex
Nearby schools
GreatSchools rating
No schools nearby
We couldn't find any schools near this home.
- C$4,195,0003 bd3 ba-- sqft206 Bloor St W #1402, Toronto, ON M5S1T8For Sale

- C$4,499,0003 bd3 ba-- sqft206 Bloor St W #1202, Toronto, ON M5S1T8For Sale
- C$849,9002 bd2 ba-- sqft200 Bloor St W #2305, Toronto, ON M5S0B1For Sale
- C$3,4002 bd2 ba-- sqft200 Bloor St W #504, Toronto, ON M5S0B1For Rent

- C$2,300,0003 bd3 ba-- sqft200 Bloor St W #2801, Toronto, ON M5S0B1For Sale
- C$899,0002 bd2 ba-- sqft200 Bloor St W #1601, Toronto, ON M5S0B1For Sale
- C$990,0002 bd2 ba-- sqft200 Bloor St W #1405, Toronto, ON M5S0B1For Sale
- C$950,8002 bd2 ba-- sqft200 Bloor St W #W-1401, Toronto, ON M5S0B1For Sale
Similar homes
- C$4,499,0003 bd3 ba-- sqft206 Bloor St W #1202, Toronto, ON M5S 1T8For SaleMLS ID #C13110076, HARVEY KALLES REAL ESTATE LTD.. TRREB
- C$7,995,0006 bd6 ba-- sqft46 Lowther Ave, Toronto, ON M5R 1C6For Sale
 MLS ID #C13022438, CHESTNUT PARK REAL ESTATE LIMITED. TRREB
 - C$6,650,0003 bd4 ba-- sqft77 Charles St W #1603, Toronto, ON M5S 0B2For Sale
 MLS ID #C12796864, DISTINCTION REALTY LIMITED. TRREB
 - C$6,657,6002 bd3 ba-- sqft89 AVENUE YORKVILLE, Toronto, ON M5R 2G3New Construction
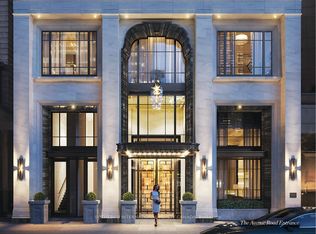 MLS ID #C13514554, SOTHEBY'S INTERNATIONAL REALTY CANADA. TRREB
 - C$8,950,0005 bd6 ba-- sqft1 Glen Edyth Pl, Toronto, ON M4V 2W1For SaleMLS ID #C13452154, CHESTNUT PARK REAL ESTATE LIMITED. TRREB
- C$4,495,0003 bd5 ba-- sqft38 Avenue Rd #2002, Toronto, ON M5R 2G2For SaleMLS ID #C13528824, FOREST HILL REAL ESTATE INC.. TRREB
- C$8,495,0006 bd7 ba-- sqft48 Old Forest Hill Rd, Toronto, ON M5P 2P9For SaleMLS ID #C13047546, FOREST HILL REAL ESTATE INC.. TRREB
- C$7,395,0004 bd5 ba-- sqft117 Scollard St, Toronto, ON M5R 1G4For SaleMLS ID #C13447804, RE/MAX REALTRON BARRY COHEN HOMES INC.. TRREB
- C$6,199,0004 bd4 ba-- sqft128 Hazelton Ave #602, Toronto, ON M5R 2E5For SaleMLS ID #C13154350, FOREST HILL REAL ESTATE INC.. TRREB
- C$6,100,0003 bd4 ba-- sqft128 Hazelton Ave #802, Toronto, ON M5R 2E5New ConstructionMLS ID #C12908096, HAZELTON REAL ESTATE INC.. TRREB
- C$8,990,0005 bd7 ba-- sqft92 South Dr, Toronto, ON M4W 1R6For SaleMLS ID #C13024424, HARVEY KALLES REAL ESTATE LTD.. TRREB
- C$8,500,0006 bd9 ba-- sqft163 Arnold Ave, Vaughan, ON L4J 1B8For SaleMLS ID #N13609468, FOREST HILL REAL ESTATE INC.. TRREB
- C$7,495,0002 bd3 ba-- sqft7 Dale Ave #306, Toronto, ON M4W 1K2For SaleMLS ID #C12863006, ROYAL LEPAGE REAL ESTATE SERVICES OXLEY REAL ESTATE. TRREB
- C$4,588,0004 bd4 ba-- sqftONE8ONE, Toronto, ON M5R 0C4For SaleMLS ID #C13207298, BOLDT REALTY INC., BROKERAGE. TRREB
- C$6,499,0004 bd3 ba-- sqft7 Dale, Toronto, ON M4W 1K2New ConstructionMLS ID #C13449036, HAZELTON REAL ESTATE INC.. TRREB
- C$6,750,0004 bd3 ba-- sqft468 Wellington St W #300, Toronto, ON M5V 1E3For SaleMLS ID #C13163050, RE/MAX REALTRON BARRY COHEN HOMES INC.. TRREB
- C$7,900,0005 bd6 ba-- sqft177 Roxborough Dr, Toronto, ON M4W 1X7For SaleMLS ID #C13123366, CHESTNUT PARK REAL ESTATE LIMITED. TRREB
- C$5,250,0003 bd3 ba-- sqft1 Forest Hill Rd #701, Toronto, ON M4V 1R1For SaleMLS ID #C13482850, HARVEY KALLES REAL ESTATE LTD.. TRREB
- C$8,880,0006 bd7 ba-- sqft143 Highland Cres, Toronto, ON M2L 1H2For SaleMLS ID #C13223160, RE/MAX REALTRON BARRY COHEN HOMES INC.. TRREB
- C$6,500,0004 bd5 ba-- sqft140 Bedford Rd, Toronto, ON M5R 2K2For SaleMLS ID #C13047138, HARVEY KALLES REAL ESTATE LTD.. TRREB
