This is 7 Dale. Just 26 extraordinary residences by Hariri Pontarini & Studio Munge, exemplifying quiet luxury in every flawlessly executed detail. Nearly 3,000 square feet of interior space, this Two Bedroom plus Family Room AND Office offers a flexible layout. A gracious Gallery Foyer sets the stage for art collectors, while a dramatic bay window is the perfect frame for a Grand Piano or makes a unique Reading Nook. Floor-to-ceiling windows capture serene north views over Rosedale's leafy streets and rooftops, with quiet Dale Avenue just below. A fully integrated DaDa Kitchen with 10 Piece Gaggenau appliance suite (induction and gas cooking!) features a large central island perfect for gatherings extending into the generous Family Room with walk out to a balcony fitted with a gas line that makes outdoor grilling easy. Split Bedrooms ensure maximum privacy with a luxurious Primary Retreat with sitting area, complete with a spa like ensuite and a dressing room fitted with Molteni & C millwork. In the fireside lobby lounge, white glove concierge and security services are provided 24/7. This is a home for year round enjoyment or lock and leave to travel with complete security and peace of mind. Minutes to the city's finest shopping and dining venues in Yorkville & Summerhill, yet feels like a world away from the urban bustle. Effortless lifestyle without compromise lives here at your exclusive retreat, nestled the heart of city.
For sale
C$7,495,000
7 Dale Ave #306, Toronto, ON M4W 1K2
2beds
3baths
Apartment
Built in ----
-- sqft lot
$-- Zestimate®
C$--/sqft
C$4,283/mo HOA
What's special
Flexible layoutGracious gallery foyerDramatic bay windowUnique reading nookFloor-to-ceiling windowsSpa like ensuiteFireside lobby lounge
- 18 days
- 42
- 0
Zillow last checked:
Listing updated:
Listed by:
HAZELTON REAL ESTATE INC.
Source: TRREB,MLS®#: C13841166 Originating MLS®#: Toronto Regional Real Estate Board
Originating MLS®#: Toronto Regional Real Estate BoardFacts & features
Interior
Bedrooms & bathrooms
- Bedrooms: 2
- Bathrooms: 3
Primary bedroom
- Dimensions: 5.16 x 4.5
Bedroom 2
- Dimensions: 4.5 x 2.77
Den
- Dimensions: 3.79 x 2.92
Den
- Dimensions: 3.78 x 2.92
Dining room
- Level: Main
- Dimensions: 8.56 x 7.87
Family room
- Dimensions: 5.99 x 5.99
Foyer
- Dimensions: 3.48 x 2.24
Kitchen
- Dimensions: 6.1 x 2.62
Laundry
- Dimensions: 2.57 x 2.26
Living room
- Dimensions: 8.56 x 7.87
Heating
- Heat Pump, Gas
Cooling
- Central Air
Appliances
- Laundry: Ensuite, Sink
Features
- ERV/HRV
- Basement: None
- Has fireplace: Yes
- Fireplace features: Natural Gas
Interior area
- Living area range: 2750-2999 null
Video & virtual tour
Property
Parking
- Total spaces: 1
- Parking features: Underground
- Has garage: Yes
Features
- Exterior features: Backs On Green Belt, Landscaped, Landscape Lighting, Canopy, Controlled Entry, Open Balcony
- Has view: Yes
- View description: Clear
Lot
- Features: Clear View, Public Transit, Ravine, Wooded/Treed
- Topography: Wooded/Treed
Construction
Type & style
- Home type: Apartment
- Property subtype: Apartment
Materials
- Brick, Stone
Community & HOA
Community
- Security: Concierge/Security, Security Gate
HOA
- Amenities included: Gym, Visitor Parking, Party Room/Meeting Room, Concierge
- Services included: Common Elements Included, Building Insurance Included
- HOA fee: C$4,283 monthly
- HOA name: TSCC
Location
- Region: Toronto
Financial & listing details
- Date on market: 9/29/2026
Price history
Price history is unavailable.
Public tax history
Tax history is unavailable.
Climate risks
Neighborhood: Rosedale
Nearby schools
GreatSchools rating
No schools nearby
We couldn't find any schools near this home.

Similar homes
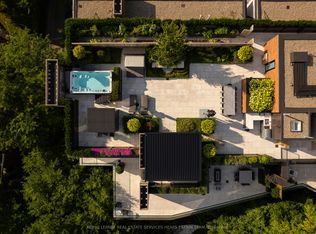
- C$7,950,0002 bd3 ba-- sqft7 Dale Ave #106, Toronto, ON M4W 1K2For Sale
 MLS ID #C13841204, HAZELTON REAL ESTATE INC.. TRREB
 - C$6,890,0002 bd3 ba-- sqft7 Dale Ave #205, Toronto, ON M4W 1K2For Sale
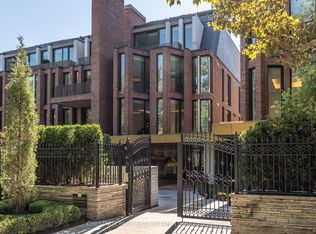 MLS ID #C13640126, CHESTNUT PARK REAL ESTATE LIMITED. TRREB
 - C$6,950,0005 bd5 ba-- sqft1 Bryce Ave, Toronto, ON M4V 2B3For Sale
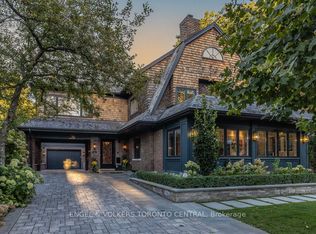 MLS ID #C13888060, ENGEL & VOLKERS TORONTO CENTRAL. TRREB
 - C$6,657,6002 bd3 ba-- sqft89 AVENUE YORKVILLE, Toronto, ON M5R 2G3New Construction
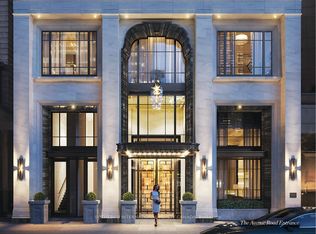 MLS ID #C13514554, SOTHEBY'S INTERNATIONAL REALTY CANADA. TRREB
