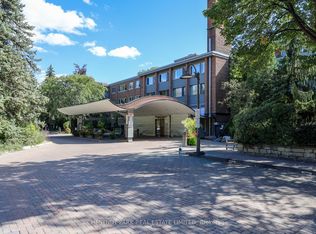
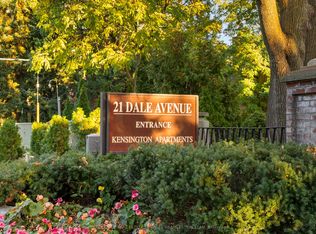
Large unit with 2 balconies awaits your personal touch in one of Toronto's most prestigious residential enclaves. Situated at coveted 21 Dale Avenue, this spacious 3-bedroom, 2-bathroom condo presents a rare blank canvas ready for a custom renovation to create your ultimate dream home. The expansive floor plan boasts large-scale rooms throughout, a premium central air conditioning system, and two full bathrooms featuring an oversized glass shower. Step outside onto either of the two huge, private balconies to enjoy serene views overlooking the building's gorgeous, meticulously manicured courtyard gardens. While the interior is primed for a modern transformation, the building itself delivers the high-demand, luxury features buyers search for: 24-hour gatehouse security, indoor and outdoor swimming pools, a fitness centre, and pristine ravine-side grounds. This is an exceptional opportunity for downsizers, families, or design-focused buyers looking to trade cookie-cutter layouts for grand space and premier building amenities.
For sale
C$1,150,000
21 Dale Ave #644, Toronto, ON M4W 1K3
3beds
2baths
Apartment
Built in ----
-- sqft lot
$-- Zestimate®
C$--/sqft
C$2,594/mo HOA
What's special
- 35 days
- 16
- 0
Zillow last checked:
Listing updated:
Listed by:
RE/MAX PRIME PROPERTIES - UNIQUE GROUP
Source: TRREB,MLS®#: C13811070 Originating MLS®#: Toronto Regional Real Estate Board
Originating MLS®#: Toronto Regional Real Estate BoardFacts & features
Interior
Bedrooms & bathrooms
- Bedrooms: 3
- Bathrooms: 2
Primary bedroom
- Level: Main
- Dimensions: 5 x 3.56
Bedroom 2
- Level: Main
- Dimensions: 3.96 x 3.4
Bedroom 3
- Level: Main
- Dimensions: 3.96 x 3.2
Bathroom
- Level: Main
- Dimensions: 1.52 x 2.29
Bathroom
- Level: Main
- Dimensions: 1.52 x 3.16
Dining room
- Level: Main
- Dimensions: 3.35 x 2.46
Foyer
- Level: Main
- Dimensions: 2.74 x 1.88
Kitchen
- Level: Main
- Dimensions: 3.35 x 2.34
Living room
- Level: Main
- Dimensions: 6.81 x 4.27
Heating
- Water, Gas
Cooling
- Central Air
Appliances
- Laundry: Shared, In Building, Laundry Room
Features
- Storage
- Basement: None
- Has fireplace: No
Interior area
- Living area range: 1400-1599 null
Property
Features
- Exterior features: Open Balcony
- Has view: Yes
- View description: Pool, Trees/Woods
Lot
- Features: Ravine, Wooded/Treed, Public Transit
Details
- Parcel number: 211130099
Construction
Type & style
- Home type: Apartment
- Property subtype: Apartment
Materials
- Brick
Community & HOA
HOA
- Amenities included: Concierge, Outdoor Pool, Indoor Pool, Exercise Room, Visitor Parking
- Services included: Heat Included, Water Included, Building Insurance Included, Condo Taxes Included, Common Elements Included
- HOA fee: C$2,594 monthly
- HOA name: YCC
Location
- Region: Toronto
Financial & listing details
- Date on market: 9/21/2026
Price history
Price history is unavailable.
Public tax history
Tax history is unavailable.
Climate risks
Neighborhood: Rosedale
Nearby schools
GreatSchools rating
No schools nearby
We couldn't find any schools near this home.


Similar homes
- C$1,148,0002 bd2 ba-- sqftCarlton on the Park, Toronto, ON M5A 4K3For Sale
 MLS ID #C13744366, HOMELIFE LANDMARK REALTY INC.. TRREB
 - C$1,178,8002 bd2 ba-- sqft190 Saint George St #501, Toronto, ON M5R 2N4For Sale
 MLS ID #C13834310, ROYAL LEPAGE REAL ESTATE SERVICES LTD.. TRREB
 - C$1,095,0003 bd2 ba-- sqft260 Heath St W #307, Toronto, ON M5P 3L6For Sale
 MLS ID #C14094956, SOTHEBY'S INTERNATIONAL REALTY CANADA. TRREB
 - C$984,9993 bd3 ba-- sqftThe Metro Lofts, Toronto, ON M4S 3G7For Sale
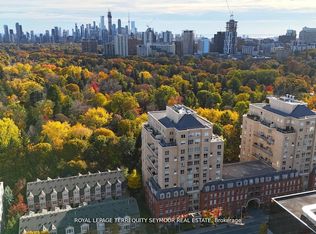 MLS ID #C13851134, ROYAL LEPAGE TERREQUITY SEYMOUR REAL ESTATE. TRREB
