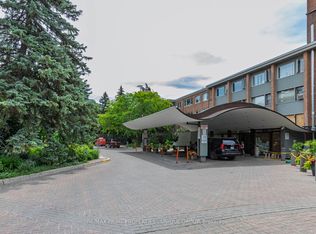
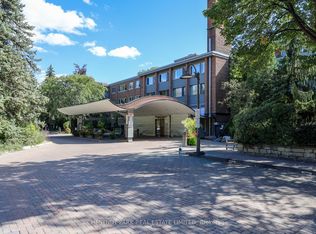
Picture your morning coffee on a private terrace, surrounded by treetops and ravine. That's everyday life in Suite 502, a rare three-bedroom, two-bath, 1,416 sq.ft. home in the sought-after Kensington Apartments. Lives like a bungalow. Forget condo compromises. This ground-level suite offers true bungalow-style living: everything on one floor, no stairs, and your own outdoor space right off the living area. Generous, light-filled rooms and an open living and dining area take full-size furniture with ease, so down-sizers can bring the pieces they love. All three bedrooms are well-proportioned with great closet space, and the third currently opens to the living room for an airy, flexible layout. It can easily be closed off again as a guest room, office or den. A dog owner's dream. The oversized walkout terrace opens directly to the garden, so morning and evening walks start right at your door, with no elevators or lobbies. Let the dog stretch out, grill dinner (BBQs are allowed), or host friends on a summer evening. East-facing ravine views and southern light keep it bright and green all day. And in this notably pet-friendly building, your four-legged family is welcome. Your dog will have his own direct outdoor space.Tucked into a peaceful corner of the building, this suite makes everyday living easy. Step outside to a leafy enclave of character homes, walk to Castle Frank station, and reach Yorkville, Bloor, the Danforth and the DVP in minutes.Amenities that deliver. This apartment is 15 shares in the co-op. A 24-hour concierge, indoor and outdoor pools, a fitness room, a library, visitor parking, and sweeping grounds lined with gardens and ravine. It's a warm co-op community where maintenance fees cover property taxes, cable, internet and more. A storage locker is included. South Rosedale living, a ravine at your doorstep, and a garden walkout for you & your dog. Parking: $99/month indoor, $64/month outdoor. This is one of the best locations in the building.
For sale
C$995,000
21 Dale Ave #502, Toronto, ON M4W 1K3
3beds
2baths
Apartment
Built in ----
-- sqft lot
$-- Zestimate®
C$--/sqft
C$2,594/mo HOA
What's special
Generous light-filled rooms
- 24 days
- 30
- 2
Zillow last checked:
Listing updated:
Listed by:
CHESTNUT PARK REAL ESTATE LIMITED
Source: TRREB,MLS®#: C13829546 Originating MLS®#: Toronto Regional Real Estate Board
Originating MLS®#: Toronto Regional Real Estate BoardFacts & features
Interior
Bedrooms & bathrooms
- Bedrooms: 3
- Bathrooms: 2
Primary bedroom
- Level: Main
- Dimensions: 4.85 x 4.24
Bedroom 2
- Level: Main
- Dimensions: 4.19 x 3.07
Bedroom 3
- Level: Main
- Dimensions: 3.68 x 3.07
Bathroom
- Level: Main
- Dimensions: 2.54 x 2.46
Bathroom
- Level: Main
- Dimensions: 2.34 x 1.47
Dining room
- Level: Main
- Dimensions: 3.43 x 2.41
Foyer
- Level: Main
- Dimensions: 1.78 x 1.68
Kitchen
- Level: Main
- Dimensions: 3.3 x 2.41
Living room
- Level: Main
- Dimensions: 6.83 x 4.04
Other
- Level: Main
- Dimensions: 9.63 x 2.39
Heating
- Radiant, Gas
Cooling
- Wall Unit(s)
Appliances
- Laundry: In Building
Features
- Other, Primary Bedroom - Main Floor, Storage
- Basement: None
- Has fireplace: No
Interior area
- Living area range: 1400-1599 null
Property
Parking
- Total spaces: 1
- Parking features: Underground
- Has garage: Yes
Features
- Exterior features: Terrace Balcony
Details
- Parcel number: 211130099
Construction
Type & style
- Home type: Apartment
- Property subtype: Apartment
Materials
- Brick
Community & HOA
HOA
- Services included: Heat Included, Water Included, Cable TV Included, Common Elements Included, Building Insurance Included, Condo Taxes Included
- HOA fee: C$2,594 monthly
- HOA name: Ycc
Location
- Region: Toronto
Financial & listing details
- Date on market: 9/25/2026
Price history
Price history is unavailable.
Public tax history
Tax history is unavailable.
Climate risks
Neighborhood: Rosedale
Nearby schools
GreatSchools rating
No schools nearby
We couldn't find any schools near this home.


Similar homes
- C$988,0002 bd3 ba-- sqftTerrace Court, Toronto, ON M4Y 1K3For Sale
 MLS ID #C13738636, CHESTNUT PARK REAL ESTATE LIMITED. TRREB
 - C$1,039,0003 bd4 ba-- sqft101 Glen Manor Dr #13, Toronto, ON M4E 3V3For Sale
 MLS ID #E13797330, Signature Elite Realty Ltd.. TRREB
 - C$998,0002 bd2 ba-- sqftThe Kingsway Regent, Toronto, ON M9A 3B5For Sale
 MLS ID #W13753530, ROYAL LEPAGE REAL ESTATE SERVICES LTD.. TRREB
 - C$979,9002 bd2 ba-- sqft140 Bathurst St #Townhouse 8, Toronto, ON M5V 3N8For Sale
 MLS ID #C13751068, CHESTNUT PARK REAL ESTATE LIMITED. TRREB
