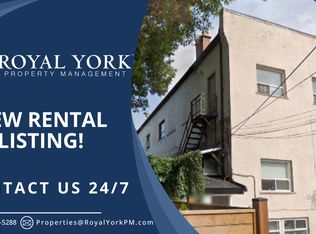
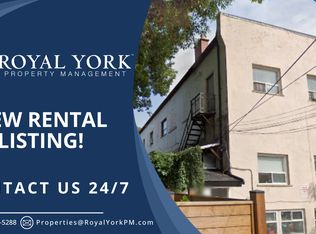
Prime Investment Opportunity in a Sought-After Location The JunctionAs the current owners are set to retire, this exceptional property presents a unique investment opportunity right across from Tim Hortons. The main floor is a catering business called Euro Pasta, establishing a vibrant presence in this bustling neighbourhood. You can keep it the same or change it to the business of your choice. On the second floor you'll find a cozy 2-bedroom apartment, perfect for business owners who wish to both work and live on-site, or for investors looking to rent out. Each unit benefits from separate entrances, enhancing privacy and convenience.The basement is finished. Externally, there are 4 parking spots accessible via the back lane, ensuring ample parking for both commercial and residential occupants. Included in the sale are essential appliances: stove, two fridges, a washer, and a dryer, making this a turnkey investment.
For sale
C$1,349,000
3142 Dundas St W, Toronto, ON M6P 2A1
3beds
2baths
Office
Built in ----
1,700 Square Feet Lot
$-- Zestimate®
C$--/sqft
C$-- HOA
What's special
- 75 days
- 10
- 0
Zillow last checked:
Listing updated:
Listed by:
ROYAL LEPAGE SIGNATURE REALTY
Source: TRREB,MLS®#: W13654766 Originating MLS®#: Toronto Regional Real Estate Board
Originating MLS®#: Toronto Regional Real Estate BoardFacts & features
Interior
Bedrooms & bathrooms
- Bedrooms: 3
- Bathrooms: 2
Primary bedroom
- Level: Second
- Dimensions: 3.78 x 2.8
Bedroom 2
- Level: Second
- Dimensions: 4.3 x 2.47
Bathroom
- Level: Second
- Dimensions: 1.52 x 2.5
Bathroom
- Level: Basement
- Dimensions: 2.2 x 2
Den
- Level: Basement
- Dimensions: 3.6 x 2.87
Kitchen
- Level: Ground
- Dimensions: 3.38 x 3.57
Kitchen
- Level: Second
- Dimensions: 3.69 x 3
Living room
- Level: Second
- Dimensions: 4.82 x 4.33
Recreation
- Level: Basement
- Dimensions: 9.6 x 2.78
Workshop
- Level: Ground
- Dimensions: 14.23 x 3.99
Heating
- Heat Pump, Gas
Cooling
- Wall Unit(s)
Features
- Other
- Basement: Finished with Walk-Out
- Has fireplace: No
Interior area
- Living area range: 2000-2500 null
Video & virtual tour
Property
Parking
- Total spaces: 4
- Parking features: Lane
Features
- Stories: 2
- Pool features: None
Lot
- Size: 1,700 Square Feet
Details
- Parcel number: 0
Construction
Type & style
- Home type: SingleFamily
- Property subtype: Office
Materials
- Brick
- Foundation: Other
- Roof: Other
Utilities & green energy
- Sewer: Sewer
Community & HOA
Community
- Security: Other
Location
- Region: Toronto
Financial & listing details
- Annual tax amount: C$6,744
- Date on market: 8/8/2026
Price history
Price history is unavailable.
Public tax history
Tax history is unavailable.
Climate risks
Neighborhood: Junction Area
Nearby schools
GreatSchools rating
No schools nearby
We couldn't find any schools near this home.

Similar homes
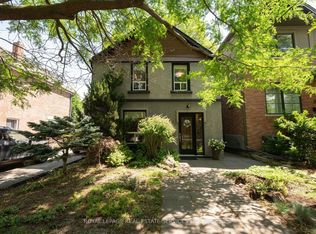
- C$1,499,9903 bd2 ba-- sqft613 Beresford Ave, Toronto, ON M6S 3C2For Sale
 MLS ID #W13771934, ROYAL LEPAGE REAL ESTATE SERVICES LTD.. TRREB
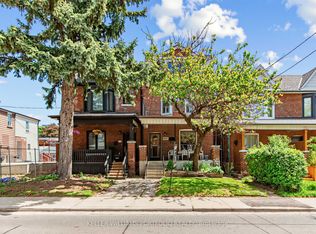
 - C$1,299,0004 bd2 ba-- sqft207 Symington Ave, Toronto, ON M6P 3W5For Sale
 MLS ID #W13819546, KELLER WILLIAMS PORTFOLIO REALTY. TRREB
 - C$999,0003 bd3 ba-- sqft1383 Lansdowne Ave, Toronto, ON M6H 3Z9For Sale
 MLS ID #W14094990, CHESTNUT PARK REAL ESTATE LIMITED. TRREB
 - C$1,385,0005 bd2 ba-- sqft43 Marchmount Rd, Toronto, ON M6G 2A8For Sale
 MLS ID #C13679236, ROYAL LEPAGE SIGNATURE REALTY. TRREB
