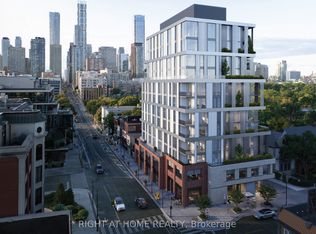
An exceptional residence at Hill & Dale, an esteemed boutique building where Summerhill and Rosedale meet. Quiet, discreet and remarkably private, Hill & Dale is home to just 14 distinctive residences, making this a very rare opportunity. This east-facing 2 bedroom & den home boasts clear 10-foot ceilings and expansive, forever views across the treetops of the neighbourhood through soaring triple-pane windows that protect from the sounds of the city. Designed with refined attention to modern detail, the residence offers a full Bulthaup kitchen with Gaggenau appliances, with an oversized island and expanded pantry; European hardwood throughout; a linear gas fireplace set into a stone feature wall; Deltalight architectural lighting; custom wardrobes and vanities by Trevisana; in-ceiling Triad speakers with 5.1 surround in the living room; and custom window coverings. The primary ensuite is equally considered, with Dornbracht fixtures - found throughout the home - a curbless shower and Claybrook bathtub. Abundant natural light and a beautifully conceived floorplan featuring a split bedroom layout, two-and-a-half bathrooms, a large den, a separate laundry room and a private, open-to-above terrace finished in Thermory wood completed with both a gas and water connections. Beautifully conceived and impeccably built, this is a rare opportunity to live within an intimate, highly private community, mere moments from the shops, restaurants and parks of Summerhill and Rosedale, and minutes from the city core.
For sale
C$4,988,000
1 Roxborough St E #501, Toronto, ON M4W 1V5
3beds
3baths
Apartment
Built in ----
-- sqft lot
$-- Zestimate®
C$--/sqft
C$3,670/mo HOA
What's special
Oversized islandExpanded pantryEuropean hardwood throughoutDeltalight architectural lightingCustom window coveringsCurbless showerClaybrook bathtub
- 46 days
- 82
- 5
Zillow last checked:
Listing updated:
Listed by:
RIGHT AT HOME REALTY INC.
Source: TRREB,MLS®#: C13758324 Originating MLS®#: Toronto Regional Real Estate Board
Originating MLS®#: Toronto Regional Real Estate BoardFacts & features
Interior
Bedrooms & bathrooms
- Bedrooms: 3
- Bathrooms: 3
Primary bedroom
- Level: Flat
- Dimensions: 3.96 x 3.4
Bedroom 2
- Level: Flat
- Dimensions: 3.57 x 3.05
Den
- Level: Flat
- Dimensions: 3.02 x 2.62
Dining room
- Level: Flat
- Dimensions: 4.45 x 3.4
Foyer
- Level: Flat
- Dimensions: 2.8 x 2.56
Kitchen
- Level: Flat
- Dimensions: 5.49 x 3.08
Laundry
- Level: Flat
- Dimensions: 1.4 x 3.17
Living room
- Level: Flat
- Dimensions: 6.22 x 4.6
Heating
- Heat Pump, Gas
Cooling
- Central Air
Appliances
- Included: Built-In Oven
- Laundry: Laundry Room, Sink
Features
- Basement: None
- Has fireplace: Yes
Interior area
- Living area range: 1800-1999 null
Property
Parking
- Total spaces: 1
- Parking features: Underground
- Has garage: Yes
Features
- Exterior features: Terrace Balcony
- Has view: Yes
- View description: Clear
Lot
- Features: Electric Car Charger, Library, Park, Public Transit
Details
- Parcel number: 767340023
Construction
Type & style
- Home type: Apartment
- Property subtype: Apartment
Materials
- Stone, Concrete
Community & HOA
Community
- Security: Alarm System, Concierge/Security
HOA
- Amenities included: BBQs Allowed, Bike Storage, Concierge, Elevator
- Services included: Water Included, Common Elements Included, Parking Included
- HOA fee: C$3,670 monthly
- HOA name: TSCC
Location
- Region: Toronto
Financial & listing details
- Annual tax amount: C$19,505
- Date on market: 9/9/2026
Price history
Price history is unavailable.
Public tax history
Tax history is unavailable.
Climate risks
Neighborhood: Rosedale
Nearby schools
GreatSchools rating
No schools nearby
We couldn't find any schools near this home.
- C$4,895,0002 bd3 ba-- sqft1 Roxborough St W #403, Toronto, ON M4W1V5New Construction
- C$8,895,0005 bd4 ba-- sqft1 Chestnut Park #PENTHOUSE, Toronto, ON M4W1W4For Sale

- C$--1 bd1 ba562 sqft1075 Yonge St #UNIT-02, Toronto, ON M4W2L2Off Market
- C$--1 bd1 ba608 sqft1075 Yonge St #UNIT-03, Toronto, ON M4W2L2Off Market
Similar homes
- C$4,895,0002 bd3 ba-- sqftOne Roxborough West, Toronto, ON M4W 1V5New ConstructionMLS ID #C13024876, RIGHT AT HOME REALTY INC.. TRREB
- C$5,295,0003 bd3 ba-- sqft78 Crescent Rd #2, Toronto, ON M4W 1T5For Sale
 MLS ID #C13792396, CHESTNUT PARK REAL ESTATE LIMITED. TRREB
 - C$5,500,0003 bd3 ba-- sqft36 Hazelton Ave Unit 2A, Toronto, ON M5R 2E2For Sale
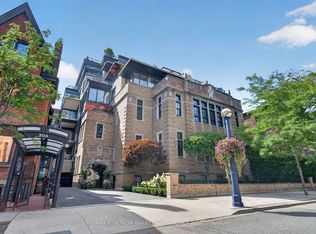 MLS ID #C13727204, RE/MAX REALTRON BARRY COHEN HOMES INC.. TRREB
 - C$5,249,0003 bd3 ba-- sqft10 Prince Arthur Ave #404, Toronto, ON M5R 1A9New Construction
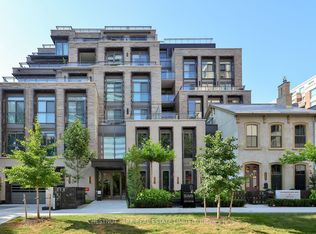 MLS ID #C13562214, CHESTNUT PARK REAL ESTATE LIMITED. TRREB
