An Extraordinary Offering At One Of Rosedale's Most Prestigious & Iconic Addresses. This Magnificent Penthouse Encompasses Over 5,000 Sq. Ft. Of Uncompromising Luxury Within A Landmark Georgian Residence, Masterfully Converted By J.F. Brennan Into Just Four Exclusive Condominium Residences. A Home Of Remarkable Pedigree, Scale & Architectural Grandeur, Offering A Level Of Privacy Rarely Found In Toronto. Private In-Suite Elevator, Providing Direct Access From The Garage Into The Residence & Creating The Feeling Of A Grand Private Estate With The Effortless Convenience Of Condominium Living. Beyond, A World Of Timeless Elegance Unfolds. Soaring 10 & 11 Ft. Ceilings, A Dramatic Staircase, Elaborate Mouldings & Columns, Gleaming Hardwood Floors, Magnificent Marble Fireplaces & Skylights Pay Homage To A Bygone Era, While Exquisite Renovations & Luxurious Finishes Elevate The Home For Modern Living. Palatial Principal Rooms, Bathed In Natural Light, Provide A Spectacular Setting For Grand Entertaining. Two Private Terraces Capture Breathtaking South-Facing Views Across The Toronto Skyline, While The Gourmet Kitchen Walks Out To A Terrace For Seamless Indoor-Outdoor Living. The Expansive Primary Retreat Is A Sanctuary Unto Itself, With A Sitting Area, Two Walk-In Closets & Sumptuous Ensuite With Steam Shower & Bidet. Underground Parking Completes This Irreplaceable Offering. Hidden Away In The Heart Of Rosedale Yet Steps To Yonge St., Shops, Restaurants & Subway. More Than A Condominium, This Is One Of Toronto's Most Unique Private Residences - A Once-In-A-Generation Opportunity To Call An Iconic Rosedale Landmark Home.
For sale
C$9,795,000
1 Chestnut Park #Penthouse, Toronto, ON M4W 1W4
5beds
4baths
Apartment
Built in ----
-- sqft lot
$-- Zestimate®
C$--/sqft
C$4,271/mo HOA
What's special
Dramatic staircaseElaborate mouldings and columnsGleaming hardwood floorsMagnificent marble fireplaces
- 6 days
- 83
- 4
Zillow last checked:
Listing updated:
Listed by:
FOREST HILL REAL ESTATE INC.
Source: TRREB,MLS®#: C13781246 Originating MLS®#: Toronto Regional Real Estate Board
Originating MLS®#: Toronto Regional Real Estate BoardFacts & features
Interior
Bedrooms & bathrooms
- Bedrooms: 5
- Bathrooms: 4
Primary bedroom
- Level: Third
- Dimensions: 6.79 x 6.03
Bedroom 2
- Level: Third
- Dimensions: 5.52 x 5.15
Bedroom 3
- Level: Third
- Dimensions: 5.15 x 6.03
Bedroom 4
- Level: Second
- Dimensions: 2.93 x 3.22
Bedroom 5
- Level: Lower
- Dimensions: 5.31 x 5.6
Breakfast
- Level: Third
- Dimensions: 3.74 x 1.92
Dining room
- Level: Third
- Dimensions: 4.66 x 5.19
Foyer
- Level: Main
- Dimensions: 5.06 x 5.5
Kitchen
- Level: Third
- Dimensions: 5.8 x 4.57
Living room
- Level: Third
- Dimensions: 7.06 x 5.19
Heating
- Forced Air, Gas
Cooling
- Central Air
Appliances
- Included: Countertop Range
- Laundry: Ensuite, In-Suite Laundry
Features
- In-Law Suite
- Basement: Finished
- Has fireplace: Yes
Interior area
- Living area range: 4000-4249 null
Property
Parking
- Total spaces: 2
- Parking features: Tandem
- Has garage: Yes
Accessibility
- Accessibility features: Elevator
Features
- Patio & porch: Patio
- Exterior features: Privacy, Terrace Balcony
- Has view: Yes
- View description: City
Lot
- Features: Library, Marina, Park, Place Of Worship, Public Transit, School
Details
- Parcel number: 117210003
Construction
Type & style
- Home type: Apartment
- Property subtype: Apartment
Materials
- Brick
Community & HOA
Community
- Security: Alarm System, Monitored, Smoke Detector(s)
HOA
- Services included: Common Elements Included, Building Insurance Included, Parking Included, Condo Taxes Included
- HOA fee: C$4,271 monthly
- HOA name: MTCP
Location
- Region: Toronto
Financial & listing details
- Annual tax amount: C$24,900
- Date on market: 9/14/2026
Price history
Price history is unavailable.
Public tax history
Tax history is unavailable.
Climate risks
Neighborhood: Rosedale
Nearby schools
GreatSchools rating
No schools nearby
We couldn't find any schools near this home.
- C$4,895,0002 bd3 ba-- sqft1 Roxborough St W #403, Toronto, ON M4W1V5New Construction
- C$5,295,0003 bd3 ba-- sqft1 Roxborough St E #501, Toronto, ON M4W1V5For Sale
- C$--1 bd1 ba562 sqft1075 Yonge St #UNIT-02, Toronto, ON M4W2L2Off Market
- C$--1 bd1 ba608 sqft1075 Yonge St #UNIT-03, Toronto, ON M4W2L2Off Market
Similar homes
- C$5,295,0003 bd3 ba-- sqft78 Crescent Rd #2, Toronto, ON M4W 1T5For Sale
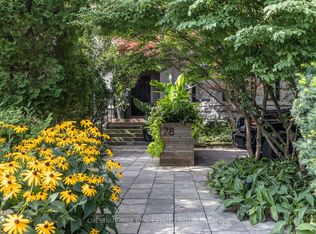 MLS ID #C13792396, CHESTNUT PARK REAL ESTATE LIMITED. TRREB
 - C$10,800,0007 bd10 ba-- sqft17 Alderbrook Dr, Toronto, ON M3B 1E3For Sale
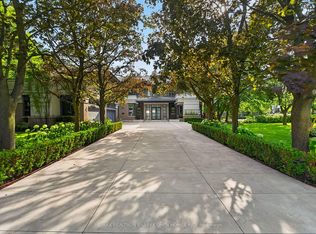 MLS ID #C13792764, RE/MAX REALTRON BARRY COHEN HOMES INC.. TRREB
 - C$8,990,0005 bd7 ba-- sqft92 South Dr, Toronto, ON M4W 1R6For Sale
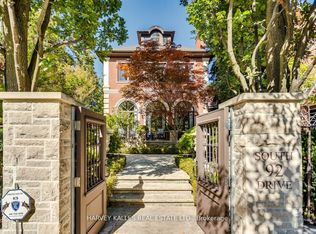 MLS ID #C13024424, HARVEY KALLES REAL ESTATE LTD.. TRREB
 - C$9,280,0008 bd7 ba-- sqft17 Bayview Rdg, Toronto, ON M2L 1E3For Sale
 MLS ID #C13785996, RE/MAX REALTRON BARRY COHEN HOMES INC.. TRREB
