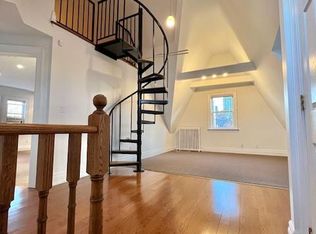
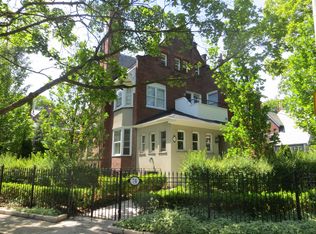
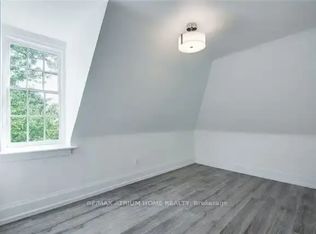
A rare opportunity to own a beautifully renovated character home in the heart of Rosedale. This elegant residence offers flawless design, luxurious amenities and every comfort imaginable. Set behind lush landscaping, the home offers striking street presence with a quiet confidence that immediately captures attention. This meticulously maintained home features four plus one bedrooms and seven beautifully designed bathrooms that are complemented by a craftsmanship rarely found. The chef's kitchen is both functional and elegant, featuring a Miele cooktop, Sub-Zero refrigeration, an eat-in area, and a walk-out to an expansive patio. A servery adds thoughtful storage and effortless entertaining appeal. A cozy yet connected family room flows seamlessly into the kitchen. spectacular living room has floor to ceiling glass doors that invite an abundance of light while creating seamless connection between indoor and outdoor living space. This wonderful formal entertainment space flows seamlessly between the living and dining room. The grand dining room offers an impressive setting for formal gatherings and special occasions. The expansive primary bedroom is a true retreat, offering generous space and thoughtful design. A private sitting area provides the perfect spot to unwind with a book or morning coffee while the adjoining dressing room adds a touch of luxury with ample storage space and boutique style organization. The second floor has two additional bedrooms and two bathrooms. The third floor suite has an expansive bedroom, desk, three piece bathroom, walk in closet and plenty of extra room for a seating area. The lower level is complete with heated floor, a media room with wet bar, spa bathroom and sauna. An elevator servicing all floors of the home. Detached two car garage, two additional parking spots, heated walkways and a beautifully landscaped yard. Truly a one of kind Rosedale home.
For sale
C$8,990,000
92 South Dr, Toronto, ON M4W 1R6
5beds
7baths
Single Family Residence
Built in ----
8,313 Square Feet Lot
$-- Zestimate®
C$--/sqft
C$-- HOA
What's special
Beautifully renovated character homeLush landscapingStriking street presenceFour plus one bedroomsSeven beautifully designed bathroomsMiele cooktopSub-zero refrigeration
- 29 days
- 256
- 17
Zillow last checked:
Listing updated:
Listed by:
HARVEY KALLES REAL ESTATE LTD.
Source: TRREB,MLS®#: C13813766 Originating MLS®#: Toronto Regional Real Estate Board
Originating MLS®#: Toronto Regional Real Estate BoardFacts & features
Interior
Bedrooms & bathrooms
- Bedrooms: 5
- Bathrooms: 7
Primary bedroom
- Description: Primary Bedroom
- Level: Second
- Area: 23.85 Square Meters
- Area source: Other
- Dimensions: 5.13 x 4.65
Bedroom 2
- Description: Bedroom
- Level: Second
- Area: 21.84 Square Meters
- Area source: Other
- Dimensions: 4.78 x 4.57
Bedroom 3
- Description: Bedroom
- Level: Second
- Area: 16.91 Square Meters
- Area source: Other
- Dimensions: 4.27 x 3.96
Bedroom 4
- Description: Family Room
- Level: Third
- Area: 50.36 Square Meters
- Area source: Other
- Dimensions: 12.88 x 3.91
Bedroom 5
- Description: Bedroom
- Level: Basement
- Area: 37.4 Square Meters
- Area source: Other
- Dimensions: 4.50 x 8.31
Bathroom
- Level: Basement
- Dimensions: 3.57 x 1.97
Dining room
- Description: Dining Room
- Level: Main
- Area: 26.57 Square Meters
- Area source: Other
- Dimensions: 6.71 x 3.96
Exercise room
- Level: Basement
- Dimensions: 4.24 x 4.5
Family room
- Description: Family Room
- Level: Main
- Area: 23 Square Meters
- Area source: Other
- Dimensions: 5.49 x 4.19
Kitchen
- Description: Kitchen
- Level: Main
- Area: 21.82 Square Meters
- Area source: Other
- Dimensions: 5.11 x 4.27
Laundry
- Level: Basement
- Dimensions: 4.71 x 2.6
Living room
- Description: Living Room
- Level: Main
- Area: 35.96 Square Meters
- Area source: Other
- Dimensions: 7.70 x 4.67
Other
- Description: Bedroom
- Level: Second
- Area: 12.74 Square Meters
- Area source: Other
- Dimensions: 4.11 x 3.10
Recreation
- Description: Game Room
- Level: Basement
- Area: 34.74 Square Meters
- Area source: Other
- Dimensions: 4.67 x 7.44
Heating
- Forced Air, Electric
Cooling
- Central Air
Appliances
- Included: Bar Fridge
Features
- Central Vacuum
- Basement: Finished with Walk-Out
- Has fireplace: Yes
- Fireplace features: Natural Gas
Interior area
- Living area range: 3500-5000 null
Property
Parking
- Total spaces: 4
- Parking features: Private, Garage Door Opener
- Has garage: Yes
Features
- Stories: 2.5
- Patio & porch: Patio
- Exterior features: Built-In-BBQ, Landscape Lighting, Landscaped, Lawn Sprinkler System
- Pool features: None
Lot
- Size: 8,313 Square Feet
- Features: Irregular Lot
Details
- Parcel number: 211140055
- Other equipment: Generator - Full
Construction
Type & style
- Home type: SingleFamily
- Property subtype: Single Family Residence
Materials
- Brick
- Foundation: Concrete
- Roof: Asphalt Shingle
Utilities & green energy
- Sewer: Sewer
Community & HOA
Community
- Security: Alarm System, Carbon Monoxide Detector(s), Smoke Detector(s)
Location
- Region: Toronto
Financial & listing details
- Annual tax amount: C$26,453
- Date on market: 9/22/2026
Price history
Price history is unavailable.
Public tax history
Tax history is unavailable.
Climate risks
Neighborhood: Rosedale
Nearby schools
GreatSchools rating
No schools nearby
We couldn't find any schools near this home.

Similar homes
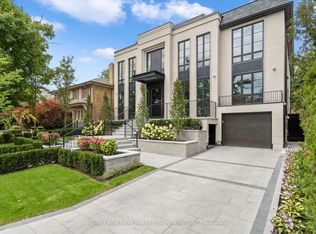
- C$8,980,0005 bd8 ba-- sqft96 Dawlish Ave, Toronto, ON M4N 1H1For Sale
 MLS ID #C13685896, RE/MAX REALTRON BARRY COHEN HOMES INC.. TRREB
 - C$11,995,0005 bd7 ba6k sqft20 Cluny Dr, Toronto, ON M4W 2P7For Sale
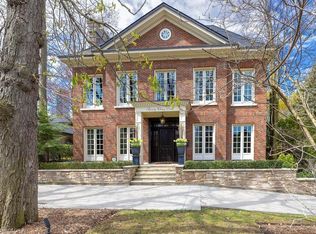 MLS ID #40868513, Michael Phinney, Salesperson, Royal LePage Real Estate Services Phinney Real Estate. ITSO
 - C$7,350,0004 bd5 ba-- sqft17A Avondale Rd, Toronto, ON M4W 2R7For Sale
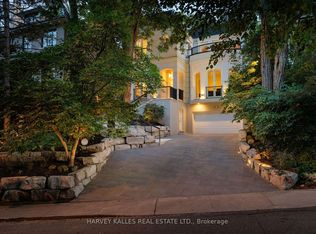 MLS ID #C13787378, HARVEY KALLES REAL ESTATE LTD.. TRREB
 - C$8,880,0006 bd6 ba-- sqft25 Tudor Gate, Toronto, ON M2L 1N3For Sale
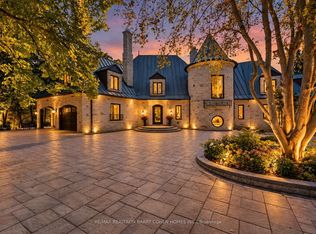 MLS ID #C13863096, RE/MAX REALTRON BARRY COHEN HOMES INC.. TRREB
