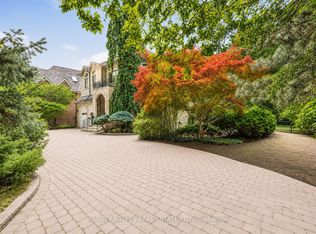
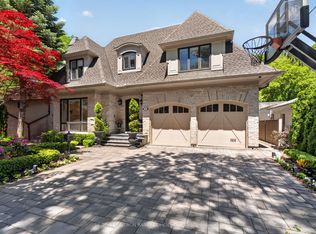
Nestled on one of **Hoggs Hollow's** most prestigious streets, this * European-inspired *limestone and Tyndall stone estate backs onto the **Don River**, offering exceptional privacy, breathtaking natural beauty, and timeless elegance. Inspired by Tuscany and masterfully designed by an Italian architect, this residence is rich in old-world craftsmanship and refined luxury. A grand foyer with stained glass detailing welcomes you into elegant principal rooms, including a formal living room with a custom European-inspired fireplace and a sophisticated dining room highlighted by a copper ceiling and exquisite raised-panel wood detailing. The spectacular family room features soaring cathedral ceilings, exposed wood beams, wrought-iron chandeliers, and a dramatic floor-to-ceiling stone fireplace, all over/l gardens, pool, and river. The Italian-inspired chef's kitchen is a true showpiece, featuring premium appliances, and a separate prep kit designed for effortless entertaining. A richly finished private study-featuring leather flooring, a stunning copper ceiling, custom built-in shelving, and a balcony overlooking the *Don River-offers a one-of-a-kind retreat. Upstairs, beautiful Italian lighting leads to a grand hallway and six generously sized ensuite bedrooms, crowned by an extraordinary primary retreat featuring a fireplace, a boutique-style walk-in closet, and tranquil views overlooking the lush gardens and the Don River beyond-creating a true private sanctuary. The fully finished lower level extends the home's exceptional living space with a spacious recreation lounge featuring a fireplace , wet bar, glass-enclosed gym, custom wine cellar, second kitchen, nanny suite, and walk-in cedar room. Large walkouts open directly to a spectacular resort-style backyard with a *heated pool, outdoor fireplace, built-in BBQ, wood-fired pizza oven, elegant stone terraces, mature trees, and professionally landscaped grounds-all overlooking the tranquil beauty of the Don River.
For sale
C$8,488,000
14 Saint Margarets Dr, Toronto, ON M4N 3E5
7beds
10baths
Single Family Residence
Built in ----
0.4 Acres Lot
$-- Zestimate®
C$--/sqft
C$-- HOA
What's special
- 10 days |
- 64 |
- 0 |
Zillow last checked:
Listing updated:
Listed by:
RE/MAX REALTRON ELI BAKHTIARI TEAM REALTY
Source: TRREB,MLS®#: C13643450 Originating MLS®#: Toronto Regional Real Estate Board
Originating MLS®#: Toronto Regional Real Estate BoardFacts & features
Interior
Bedrooms & bathrooms
- Bedrooms: 7
- Bathrooms: 10
Primary bedroom
- Level: Second
- Dimensions: 5.84 x 5.56
Bedroom
- Level: Lower
- Dimensions: 4.83 x 4.62
Bedroom
- Level: Second
- Dimensions: 4.5 x 3.69
Bedroom 2
- Level: Second
- Dimensions: 5.28 x 4.45
Bedroom 3
- Level: Second
- Dimensions: 5.36 x 4.98
Bedroom 4
- Level: Second
- Dimensions: 5.56 x 4.88
Bedroom 5
- Level: Second
- Dimensions: 4.93 x 4.04
Dining room
- Level: Main
- Dimensions: 5.59 x 5
Exercise room
- Level: Lower
- Dimensions: 3.07 x 2.95
Great room
- Level: Main
- Dimensions: 6.32 x 5.2
Kitchen
- Level: Main
- Dimensions: 7.87 x 5.61
Kitchen
- Level: Lower
- Dimensions: 3.07 x 2.49
Living room
- Level: Main
- Dimensions: 5.5 x 4.72
Mud room
- Level: Main
- Dimensions: 5.6 x 2.1
Pantry
- Level: Main
- Dimensions: 1.3 x 3
Recreation
- Level: Lower
- Dimensions: 9.09 x 7.11
Study
- Level: Main
- Dimensions: 5.41 x 3.91
Heating
- Forced Air, Gas
Cooling
- Central Air
Appliances
- Included: Built-In Oven
Features
- In-Law Suite, Guest Accommodations, In-Law Capability
- Flooring: Carpet Free
- Basement: Finished with Walk-Out
- Has fireplace: Yes
- Fireplace features: Wood Burning
Interior area
- Living area range: 5000 + null
Video & virtual tour
Property
Parking
- Total spaces: 7
- Parking features: Garage Door Opener
- Has garage: Yes
Accessibility
- Accessibility features: Multiple Entrances
Features
- Stories: 2
- Has private pool: Yes
- Pool features: In Ground
- Has view: Yes
- View description: River
- Has water view: Yes
- Water view: River
Lot
- Size: 0.4 Acres
- Features: Irregular Lot
- Topography: Wooded/Treed
Details
- Parcel number: 103560106
Construction
Type & style
- Home type: SingleFamily
- Property subtype: Single Family Residence
Materials
- Stone
- Foundation: Unknown
- Roof: Cedar
Utilities & green energy
- Sewer: Sewer
Community & HOA
Location
- Region: Toronto
Financial & listing details
- Annual tax amount: C$46,422
- Date on market: 8/6/2026
Price history
Price history is unavailable.
Public tax history
Tax history is unavailable.
Climate risks
Neighborhood: Birdle Path
Nearby schools
GreatSchools rating
No schools nearby
We couldn't find any schools near this home.
- C$7,695,0007 bd6 ba-- sqft1 Knightswood Rd, Toronto, ON M4N2G9For Sale
- C$7,298,0005 bd4 ba-- sqft12 York Valley Cres, Toronto, ON M2P1A7For Sale

- C$4,990,0005 bd4 ba-- sqft54 Plymbridge Rd, Toronto, ON M2P1A3For Sale
- C$3,380,0003 bd2 ba-- sqft61 Highland Cres, Toronto, ON M2L1G7For Sale
- C$5,7005 bd3 ba-- sqft56 Highland Cres, Toronto, ON M2L1G6For Rent
- C$17,888,0000.78 acres21 Bayview Rdg #2619, Toronto, ON M2L1E3Lot/Land
- C$5,880,0004 bd5 ba-- sqft32 Brookfield Rd, Toronto, ON M2P1A9For Sale
- C$6,795,0007 bd11 ba-- sqft7 Cedarwood Ave, Toronto, ON M2L1L7For Sale
Similar homes
- C$7,695,0007 bd6 ba-- sqft1 Knightswood Rd, Toronto, ON M4N 2G9For SaleMLS ID #C13135628, HARVEY KALLES REAL ESTATE LTD.. TRREB
- C$7,995,0007 bd9 ba-- sqft11 Doon Rd, Toronto, ON M2L 1M1For Sale
 MLS ID #C13490188, HARVEY KALLES REAL ESTATE LTD.. TRREB
 - C$6,495,0006 bd7 ba-- sqft18 Brookfield Rd, Toronto, ON M2P 1A9For Sale
 MLS ID #C13678138, RE/MAX REALTRON BARRY COHEN HOMES INC.. TRREB
 - C$9,380,0008 bd7 ba-- sqft17 Bayview Rdg, Toronto, ON M2L 1E3For Sale
 MLS ID #C13563002, RE/MAX REALTRON BARRY COHEN HOMES INC.. TRREB
 - C$6,795,0007 bd11 ba-- sqft7 Cedarwood Ave, Toronto, ON M2L 1L7For SaleMLS ID #C13634704, FOREST HILL REAL ESTATE INC.. TRREB
- C$7,999,0006 bd6 ba-- sqft80 Bayview Rdg, Toronto, ON M2L 1E6For SaleMLS ID #C13014948, RE/MAX REALTRON BARRY COHEN HOMES INC.. TRREB
- C$8,880,0006 bd7 ba-- sqft143 Highland Cres, Toronto, ON M2L 1H2For SaleMLS ID #C13223160, RE/MAX REALTRON BARRY COHEN HOMES INC.. TRREB
- C$6,998,0007 bd7 ba-- sqft9 Fifeshire Rd, Toronto, ON M2L 2G4For SaleMLS ID #C13612142, ROYAL LEPAGE REAL ESTATE SERVICES NANCY SAEDI. TRREB
- C$10,800,0006 bd9 ba-- sqft39 Arjay Cres, Toronto, ON M2L 1C6For SaleMLS ID #C13636384, RE/MAX REALTRON BARRY COHEN HOMES INC.. TRREB
- C$7,500,0006 bd8 ba-- sqft21 Fifeshire Rd, Toronto, ON M2L 2G4For SaleMLS ID #C13250474, RE/MAX REALTRON BARRY COHEN HOMES INC.. TRREB
- C$7,380,0007 bd9 ba-- sqft48 Wimpole Dr, Toronto, ON M2L 2L3For SaleMLS ID #C13482906, HARVEY KALLES REAL ESTATE LTD.. TRREB
- C$8,500,0006 bd5 ba-- sqft230 Dunvegan Rd, Toronto, ON M5P 2P2For SaleMLS ID #C13540462, RE/MAX REALTRON BARRY COHEN HOMES INC.. TRREB
- C$5,500,0006 bd8 ba-- sqft18 Heathcote Ave, Toronto, ON M2L 1Y7New ConstructionMLS ID #C13674474, RE/MAX ATRIUM HOME REALTY. TRREB
- C$6,995,0007 bd10 ba-- sqft40 Old Colony Rd, Toronto, ON M2L 2J7For SaleMLS ID #C13462116, RE/MAX REALTRON BARRY COHEN HOMES INC.. TRREB
- C$10,800,0006 bd9 ba-- sqft175 Teddington Park Ave, Toronto, ON M4N 2C7For SaleMLS ID #C13020262, HARVEY KALLES REAL ESTATE LTD.. TRREB
- C$5,980,0005 bd6 ba-- sqft48 Old Yonge St, Toronto, ON M2P 1P7For SaleMLS ID #C13528366, RE/MAX REALTRON BARRY COHEN HOMES INC.. TRREB
- C$7,980,0006 bd9 ba-- sqft5 Saintfield Ave, Toronto, ON M3C 2M4For SaleMLS ID #C13601146, CENTURY 21 MYPRO REALTY. TRREB
- C$11,880,0007 bd9 ba-- sqft32 Arjay Cres, Toronto, ON M2L 1C7For SaleMLS ID #C13613444, HAMMOND INTERNATIONAL PROPERTIES LIMITED. TRREB
- C$10,200,0007 bd9 ba-- sqft15 Sulgrave Cres, Toronto, ON M2L 1W5For SaleMLS ID #C13568072, RE/MAX REALTRON BARRY COHEN HOMES INC.. TRREB
- C$7,100,0007 bd8 ba-- sqft36 Farrington Dr, Toronto, ON M2L 2B6For SaleMLS ID #C13467438, CENTURY 21 MYPRO REALTY. TRREB
