"The Doll House". An Abundance Of Exterior Character. Update Or Enjoy The Outstanding Ravine Lot Build Available On Breathtaking And Private 545 Foot Deep Ravine Vista. Lorne Rose Architect Modern Elevations Vision And 4,819sf GFA Floor-Plan With A Three Storey Home Attached As Well As His Two Storey Design, Both Attached. Stable Top Of Slope Already Determined By TRCA. Required Variance Naturally Subject To All Governing Bodies. Build Your Own Dream Vision On This Lush Setting Offering Southern Exposure Against Multimillion Dollar Residences Within This Exclusive Bayview Ridge-Highland-Hedgewood Enclave.
For sale
C$3,380,000
61 Highland Cres, Toronto, ON M2L 1G7
3beds
2baths
Single Family Residence
Built in ----
0.71 Acres Lot
$-- Zestimate®
C$--/sqft
C$-- HOA
What's special
Abundance of exterior characterOutstanding ravine lotThree storey home attached
- 305 days
- 28
- 2
Zillow last checked:
Listing updated:
Listed by:
RE/MAX REALTRON BARRY COHEN HOMES INC.
Source: TRREB,MLS®#: C12646596 Originating MLS®#: Toronto Regional Real Estate Board
Originating MLS®#: Toronto Regional Real Estate BoardFacts & features
Interior
Bedrooms & bathrooms
- Bedrooms: 3
- Bathrooms: 2
Heating
- Water, Gas
Cooling
- Other
Features
- Other
- Basement: Unfinished
- Has fireplace: Yes
Interior area
- Living area range: 2000-2500 null
Property
Parking
- Total spaces: 4
- Parking features: Private
- Has garage: Yes
Features
- Stories: 1.5
- Pool features: None
Lot
- Size: 0.71 Acres
Construction
Type & style
- Home type: SingleFamily
- Property subtype: Single Family Residence
Materials
- Brick
- Foundation: Unknown
- Roof: Unknown
Utilities & green energy
- Sewer: Sewer
Community & HOA
Location
- Region: Toronto
Financial & listing details
- Annual tax amount: C$12,481
- Date on market: 12/22/2025
Price history
Price history is unavailable.
Public tax history
Tax history is unavailable.
Climate risks
Neighborhood: Birdle Path
Nearby schools
GreatSchools rating
No schools nearby
We couldn't find any schools near this home.


Similar homes
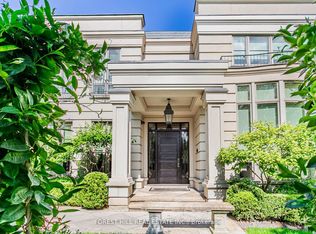
- C$3,788,8885 bd7 ba-- sqft162 Church Ave, Toronto, ON M2N 4G5For Sale
 MLS ID #C14084664, RE/MAX ACE REALTY INC.. TRREB
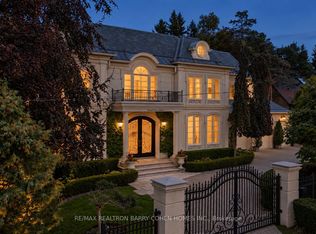
 - C$3,290,0006 bd6 ba-- sqft168 Highgate Ave, Toronto, ON M2N 5H1For Sale
 MLS ID #C13690420, BAY STREET GROUP INC.. TRREB
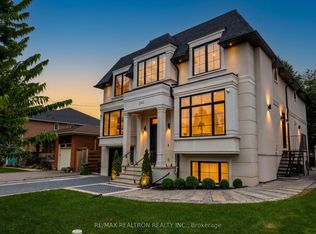
 - C$3,288,0006 bd8 ba-- sqft245 Patricia Ave, Toronto, ON M2M 1J7For Sale
 MLS ID #C13810314, RE/MAX REALTRON REALTY INC.. TRREB
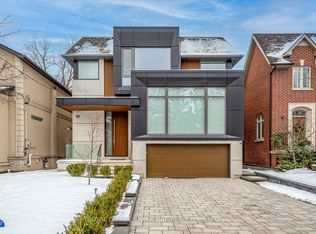
 - C$3,498,8885 bd6 ba-- sqft89 Stuart Ave, Toronto, ON M2N 1B5For Sale
 MLS ID #C13154396, ROYAL LEPAGE SIGNATURE REALTY. TRREB
