Construction Nearing Completion! Enjoy Deep Lush Lots, Double Garages And Elevator. 3,256 Sf Of Living Area As Per Drawings. Luxury 3-Storey Freehold Townhome With Condo Access On A Quiet Cul-De-Sac. 7 Estates Townhome Development With Freehold Owenership. Well Set Back From Street Line. The Utmost In High End Finishes. Only Steps To Parks, Schools, TTC And Shops. Smartly Designed. Upper Level Laundry. Visitor Parking. See Attached For Detailed List Of Finishes.
New construction
C$3,189,000
16 Kirtling Pl #7, Toronto, ON M2L 1W4
3beds
4baths
Townhouse
Built in ----
-- sqft lot
$-- Zestimate®
C$--/sqft
C$-- HOA
What's special
Deep lush lotsDouble garagesQuiet cul-de-sacHigh end finishesUpper level laundryVisitor parking
- 252 days
- 19
- 0
Zillow last checked:
Listing updated:
Listed by:
RE/MAX REALTRON BARRY COHEN HOMES INC.
Source: TRREB,MLS®#: C12784260 Originating MLS®#: Toronto Regional Real Estate Board
Originating MLS®#: Toronto Regional Real Estate BoardFacts & features
Interior
Bedrooms & bathrooms
- Bedrooms: 3
- Bathrooms: 4
Heating
- Forced Air, Gas
Cooling
- Central Air
Features
- Central Vacuum
- Basement: Finished
- Has fireplace: Yes
Interior area
- Living area range: 2500-3000 null
Property
Parking
- Total spaces: 2
- Parking features: Other
- Has attached garage: Yes
Features
- Stories: 3
- Pool features: None
- Waterfront features: None
Lot
- Features: Cul de Sac/Dead End, Golf, Park, Public Transit, School
Construction
Type & style
- Home type: Townhouse
- Property subtype: Townhouse
- Attached to another structure: Yes
Materials
- Brick
- Foundation: Unknown
- Roof: Unknown
Condition
- New Construction
- New construction: Yes
Utilities & green energy
- Sewer: Sewer
Community & HOA
Location
- Region: Toronto
Financial & listing details
- Date on market: 2/12/2026
Price history
Price history is unavailable.
Public tax history
Tax history is unavailable.
Climate risks
Neighborhood: St. Andrew
Nearby schools
GreatSchools rating
No schools nearby
We couldn't find any schools near this home.


Similar homes
- C$2,598,0003 bd4 ba-- sqft16 Kirtling Pl #1, Toronto, ON M2L 1W4New Construction
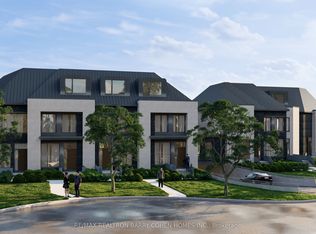 MLS ID #C12784268, RE/MAX REALTRON BARRY COHEN HOMES INC.. TRREB
 - C$3,380,0003 bd2 ba-- sqft61 Highland Cres, Toronto, ON M2L 1G7For Sale
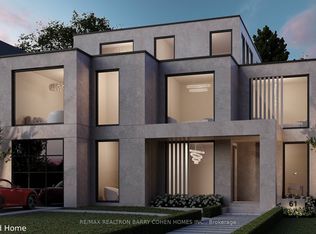 MLS ID #C12646596, RE/MAX REALTRON BARRY COHEN HOMES INC.. TRREB
 - C$2,898,0005 bd4 ba-- sqft32 Evergreen Gdns, Toronto, ON M4G 1C5For Sale
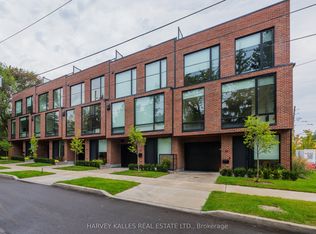 MLS ID #C13752418, HARVEY KALLES REAL ESTATE LTD.. TRREB
 - C$3,448,0005 bd6 ba-- sqft28 Ternhill Cres, Toronto, ON M3C 2E5For Sale
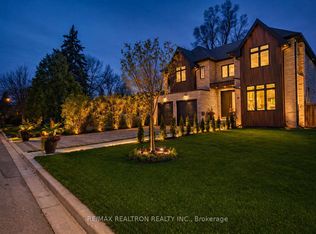 MLS ID #C13703314, RE/MAX REALTRON REALTY INC.. TRREB
