Rare & Architecturally Distinctive Contemporary Residence Set On An Exceptional 0.421-Acre Pie-Shaped Lot, Widening To Approx. 195 Ft At The Rear, On A Quiet Cul-De-Sac. A Truly Unique Structure Of Timeless Beauty, Designed With Remarkable Scale, Natural Light & A Wonderful Sense Of Tranquility. A Dramatic 2-Storey Foyer Introduces Expansive Principal Rooms With Soaring Ceilings, Walls Of Glass & Beautiful Hardwood Floors. The Spectacular 2-Storey Family Room Is The Heart Of The Home, Featuring A Fireplace, Dramatic Floor-To-Ceiling Windows & Captivating Views Of The Pond And Magnificent Park-Like Backyard. Spacious Formal Living & Dining Rooms Offer Elegant Entertaining Spaces, While The Generous Main Kitchen Features Extensive Cabinetry, Centre Island & Bright Breakfast Area. A Second Kitchen With Direct Walkout To The Garden Is Ideal For Entertaining & Indoor-Outdoor Living. The Upper Level Is Highlighted By An Exceptionally Spacious Primary Suite With Fireplace, Expansive Windows, Treed Views & A Large Private Covered Balcony. The Extraordinary Backyard Feels Like A Private Park-A Serene, Zen-Inspired Garden With A Beautiful Pond, Mature Trees, Lush Landscaping & Exceptional Privacy. Expansive Stone Terraces Provide Multiple Areas For Outdoor Dining, Entertaining & Relaxation. A Rare Home With Incredible Energy & Character, Combining Timeless Contemporary Architecture, Dramatic Interior Spaces, Abundant Natural Light And One Of The Most Unique, Peaceful Garden Settings.
For sale
C$4,998,000
5 Abrams Pl, Toronto, ON M2L 1W7
5beds
9baths
Single Family Residence
Built in ----
8,037 Square Feet Lot
$-- Zestimate®
C$--/sqft
C$-- HOA
What's special
Quiet cul-de-sacNatural lightExpansive principal roomsSoaring ceilingsWalls of glassBeautiful hardwood floorsDramatic floor-to-ceiling windows
- 52 days
- 64
- 13
Zillow last checked:
Listing updated:
Listed by:
ROYAL LEPAGE REAL ESTATE SERVICES NANCY SAEDI
Source: TRREB,MLS®#: C13662898 Originating MLS®#: Toronto Regional Real Estate Board
Originating MLS®#: Toronto Regional Real Estate BoardFacts & features
Interior
Bedrooms & bathrooms
- Bedrooms: 5
- Bathrooms: 9
Primary bedroom
- Level: Second
- Dimensions: 8.4 x 6.4
Bedroom 2
- Level: Second
- Dimensions: 8.6 x 4.6
Bedroom 3
- Level: Second
- Dimensions: 7.6 x 4.2
Bedroom 4
- Level: Second
- Dimensions: 6.4 x 4.8
Bedroom 5
- Level: Lower
- Dimensions: 5.3 x 4.5
Breakfast
- Level: Main
- Dimensions: 3 x 5.8
Dining room
- Level: Main
- Dimensions: 4.6 x 6.7
Family room
- Level: Main
- Dimensions: 9.78 x 7.78
Game room
- Level: Lower
- Dimensions: 7.5 x 4.78
Kitchen
- Level: Main
- Dimensions: 4.5 x 5.8
Living room
- Level: Main
- Dimensions: 5.8 x 8.3
Recreation
- Level: Lower
- Dimensions: 8.2 x 5.16
Heating
- Heat Pump, Gas
Cooling
- Central Air
Features
- Other
- Basement: Finished
- Has fireplace: Yes
Interior area
- Living area range: 5000 + null
Video & virtual tour
Property
Parking
- Total spaces: 12
- Parking features: Garage
- Has garage: Yes
Features
- Stories: 2
- Pool features: None
Lot
- Size: 8,037 Square Feet
- Features: Arts Centre, Clear View, Park, Public Transit, Ravine, Wooded/Treed, Pie Shaped Lot
Details
- Parcel number: 100940013
Construction
Type & style
- Home type: SingleFamily
- Property subtype: Single Family Residence
Materials
- Concrete
- Foundation: Concrete
- Roof: Flat
Utilities & green energy
- Sewer: Sewer
Community & HOA
Location
- Region: Toronto
Financial & listing details
- Annual tax amount: C$30,892
- Date on market: 8/11/2026
Price history
Price history is unavailable.
Public tax history
Tax history is unavailable.
Climate risks
Neighborhood: St. Andrew
Nearby schools
GreatSchools rating
No schools nearby
We couldn't find any schools near this home.

Similar homes
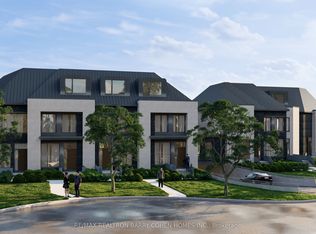
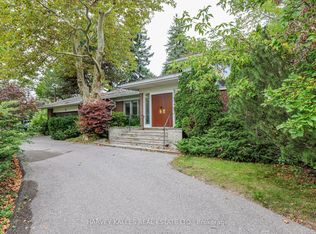
- C$4,950,0006 bd7 ba-- sqft3 Vernham Ct, Toronto, ON M2L 2B3For Sale
 MLS ID #C13434592, RE/MAX REALTRON BARRY COHEN HOMES INC.. TRREB
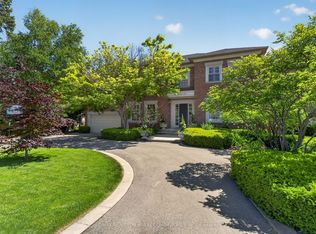
 - C$4,750,0005 bd6 ba-- sqft62 Wimpole Dr, Toronto, ON M2L 2L3For Sale
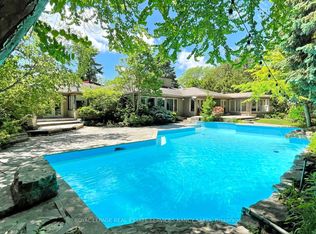 MLS ID #C13517648, ROYAL LEPAGE REAL ESTATE SERVICES NANCY SAEDI. TRREB
 - C$4,388,0006 bd6 ba-- sqft158 Owen Blvd, Toronto, ON M2P 1G7For Sale
 MLS ID #C13830874, KELLER WILLIAMS REFERRED URBAN REALTY. TRREB
 - C$5,498,8806 bd7 ba-- sqft6 Penwood Cres, Toronto, ON M3B 2B9For Sale
 MLS ID #C13632430, INTERNATIONAL REALTY FIRM, INC.. TRREB
