A home shaped by light, rich in texture and designed for living beautifully. On a rare 33-foot lot in coveted Harbord Village, this modern masterpiece pairs Taylor Smyth Architects' vision with the warmth of a community known for its quiet, tree-lined streets in the heart of Toronto.A continuous linear skylight illuminates the dramatic double-height dining room, creating an ever-changing interplay of light and shadow. Oak hardwood, custom millwork and natural stone soften the architectural lines. The sunken living room centres on a wood-burning fireplace, while expansive sliding glass doors open to the private garden and terrace. Built-in Sonos speakers throughout enrich the atmosphere.The inviting kitchen features Bianca Asiago marble counters and backsplash, a generous island, Wolf cooking appliances and Sub-Zero refrigeration. From quiet mornings to lively dinners, gathering feels effortless.The flexible layout offers four-bedroom possibilities, with the second-floor family room convertible to a fourth bedroom. The garden-facing primary retreat features a custom dressing room and five-piece ensuite with heated floors and a freestanding tub. Missoni bedroom wallpaper adds distinctive pattern and texture.The third floor is a standout retreat with a bedroom, loft, full bathroom and kitchenette. Oversized sliding glass doors and expansive windows connect the interior to a generous rooftop deck among the treetops. Envision a private guest retreat, an inspiring office, or a yoga and Pilates studio, with the flexibility to create a self-contained living space.Below, high ceilings and tactile leathered marble flooring, wonderful underfoot, elevate the lower level with recreation space, kitchenette, exercise area and full bathroom.An integrated garage with interior access and private driveway complete the home. Harbord's cafés, restaurants, parks and the University of Toronto bring culture, convenience and a genuine sense of belonging.
For sale
C$4,250,000
102 Robert St, Toronto, ON M5S 2K3
5beds
5baths
Single Family Residence
Built in ----
3,240 Square Feet Lot
$-- Zestimate®
C$--/sqft
C$-- HOA
What's special
Continuous linear skylightDramatic double-height dining roomOak hardwoodCustom millworkNatural stoneWood-burning fireplaceExpansive sliding glass doors
- 2 hours
- 4
- 0
Zillow last checked:
Listing updated:
Listed by:
FOREST HILL REAL ESTATE INC.
Source: TRREB,MLS®#: C14186064 Originating MLS®#: Toronto Regional Real Estate Board
Facts & features
Interior
Bedrooms & bathrooms
- Bedrooms: 5
- Bathrooms: 5
Primary bedroom
- Level: Second
- Dimensions: 5.08 x 4.19
Bedroom
- Level: Basement
- Dimensions: 2.67 x 4.14
Bedroom 2
- Level: Second
- Dimensions: 4.45 x 3.57
Bedroom 3
- Level: Third
- Dimensions: 5.39 x 3.91
Bathroom
- Level: Main
- Dimensions: 1.72 x 2
Dining room
- Level: Main
- Dimensions: 5.03 x 4.42
Dining room
- Level: Basement
- Dimensions: 3.71 x 4.14
Exercise room
- Level: Basement
- Dimensions: 3.39 x 3.91
Family room
- Level: Second
- Dimensions: 6.25 x 4.09
Kitchen
- Level: Main
- Dimensions: 6.2 x 4.11
Kitchen
- Level: Basement
- Dimensions: 3.71 x 4.14
Living room
- Level: Main
- Dimensions: 6.85 x 5.27
Loft
- Level: Third
- Dimensions: 5.16 x 3.66
Recreation
- Level: Basement
- Dimensions: 6.5 x 2.54
Heating
- Forced Air, Gas
Cooling
- Central Air
Features
- Other
- Basement: Finished,Crawl Space
- Has fireplace: Yes
Interior area
- Living area range: 3000-3500 null
Property
Parking
- Total spaces: 2
- Parking features: Private
- Has garage: Yes
Features
- Stories: 3
- Patio & porch: Deck
- Exterior features: Landscaped
- Pool features: None
Lot
- Size: 3,240 Square Feet
- Features: Fenced Yard, Library, Hospital, Park, Public Transit, School
Details
- Parcel number: 212340316
Construction
Type & style
- Home type: SingleFamily
- Property subtype: Single Family Residence
Materials
- Brick, Wood
- Foundation: Poured Concrete, Prefabricated
- Roof: Flat
Utilities & green energy
- Sewer: Sewer
Community & HOA
Location
- Region: Toronto
Financial & listing details
- Annual tax amount: C$18,958
- Date on market: 11/16/2026
Price history
Price history is unavailable.
Public tax history
Tax history is unavailable.
Climate risks
Neighborhood: University
Nearby schools
GreatSchools rating
No schools nearby
We couldn't find any schools near this home.


Similar homes
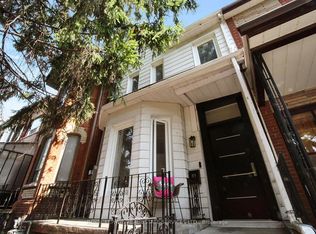
- C$4,599,0004 bd5 ba-- sqft239 Borden St, Toronto, ON M5S 2N5For Sale
 MLS ID #C13792922, HARVEY KALLES REAL ESTATE LTD.. TRREB
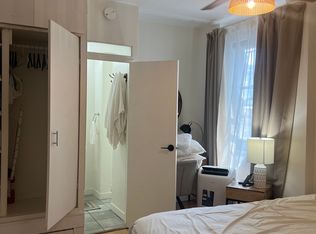
- C$4,295,0005 bd5 ba-- sqft33 Tarlton Rd, Toronto, ON M5P 2M6For Sale
 MLS ID #C14143546, HARVEY KALLES REAL ESTATE LTD.. TRREB
- C$3,880,0004 bd5 ba-- sqft6 Denmark Cres, Toronto, ON M2R 1J4For Sale
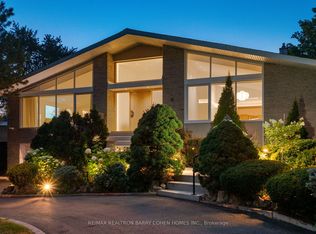 MLS ID #C14184364, RE/MAX REALTRON BARRY COHEN HOMES INC.. TRREB
- C$4,495,0005 bd4 ba-- sqft28 Roxborough St W, Toronto, ON M5R 1T8For Sale
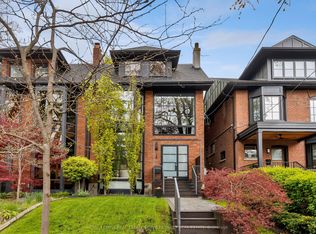 MLS ID #C13718004, ROYAL LEPAGE REAL ESTATE SERVICES OXLEY REAL ESTATE. TRREB
