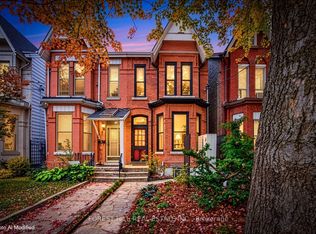
Welcome to 71 Robert Street, where timeless Toronto architecture meets sophisticated modern living in the heart of the University of Toronto neighbourhood. This exceptional newly built residence thoughtfully preserves the historic charm and character of the original home while incorporating today's most desirable finishes, design, and functionality. Featuring 3+1 bedrooms and 4 beautifully appointed bathrooms, every detail has been carefully curated for contemporary living. The stunning primary retreat offers soaring ceilings that create an incredible sense of space and light, complemented by a luxurious ensuite and generous storage. Elegant principal rooms, premium finishes, and seamless indoor-outdoor flow make this home equally suited for everyday living and entertaining. Located on one of downtown Toronto's most sought-after streets, you're just steps from the University of Toronto, Kensington Market, Chinatown, vibrant restaurants, cafés, parks, transit, and the city's best cultural amenities. A rare opportunity to own a home that perfectly blends historic character with modern luxury in an unbeatable location.
For sale
C$3,200,000
71 Robert St, Toronto, ON M5S 2K4
4beds
4baths
Townhouse
Built in ----
1,849 Square Feet Lot
$-- Zestimate®
C$--/sqft
C$-- HOA
What's special
Timeless toronto architectureStunning primary retreatSoaring ceilingsLuxurious ensuiteGenerous storageElegant principal roomsPremium finishes
- 46 days
- 84
- 12
Zillow last checked:
Listing updated:
Listed by:
HARVEY KALLES REAL ESTATE LTD.
Source: TRREB,MLS®#: C13760934 Originating MLS®#: Toronto Regional Real Estate Board
Originating MLS®#: Toronto Regional Real Estate BoardFacts & features
Interior
Bedrooms & bathrooms
- Bedrooms: 4
- Bathrooms: 4
Primary bedroom
- Level: Second
- Dimensions: 5.57 x 3.56
Bedroom
- Level: Basement
- Dimensions: 4.14 x 3.08
Bedroom 2
- Level: Second
- Dimensions: 2.58 x 2.47
Bedroom 3
- Level: Second
- Dimensions: 3.31 x 3.31
Dining room
- Level: Main
- Dimensions: 2.81 x 4.47
Kitchen
- Level: Main
- Dimensions: 7.4 x 3.3
Living room
- Level: Basement
- Dimensions: 8.41 x 3.76
Living room
- Level: Main
- Dimensions: 2.81 x 4.47
Heating
- Forced Air, Gas
Cooling
- Central Air
Features
- Other
- Basement: Finished
- Has fireplace: No
Interior area
- Living area range: 1100-1500 null
Property
Parking
- Total spaces: 1
- Parking features: Lane
- Has garage: Yes
Features
- Stories: 2
- Pool features: None
Lot
- Size: 1,849 Square Feet
Details
- Parcel number: 212340421
Construction
Type & style
- Home type: Townhouse
- Property subtype: Townhouse
Materials
- Brick
- Foundation: Unknown
- Roof: Asphalt Shingle
Utilities & green energy
- Sewer: Sewer
Community & HOA
Location
- Region: Toronto
Financial & listing details
- Annual tax amount: C$7,888
- Date on market: 9/9/2026
Price history
Price history is unavailable.
Public tax history
Tax history is unavailable.
Climate risks
Neighborhood: University
Nearby schools
GreatSchools rating
No schools nearby
We couldn't find any schools near this home.

Similar homes
- C$3,495,0004 bd5 ba-- sqft497 Brunswick Ave, Toronto, ON M5R 2Z6For Sale
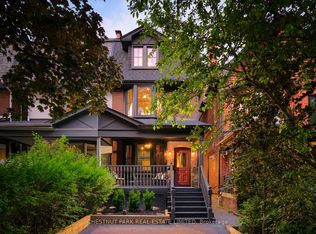 MLS ID #C14110250, CHESTNUT PARK REAL ESTATE LIMITED. TRREB
 - C$3,395,0004 bd5 ba-- sqft23 Lippincott St, Toronto, ON M5T 2R4For Sale
 MLS ID #C13729244, ROYAL LEPAGE REAL ESTATE SERVICES HEAPS ESTRIN TEAM. TRREB
 - C$3,378,0005 bd6 ba-- sqft437 Euclid Ave, Toronto, ON M6G 2T1For Sale
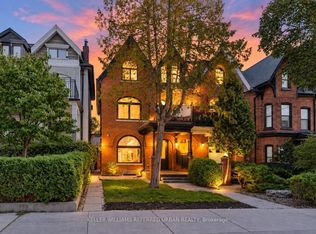 MLS ID #C13828830, KELLER WILLIAMS REFERRED URBAN REALTY. TRREB
 - C$3,198,0007 bd8 ba-- sqft44 Foxley St, Toronto, ON M6J 1R1For Sale
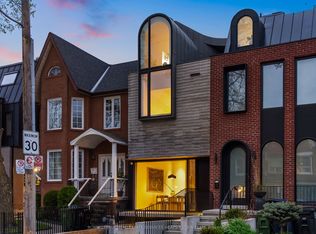 MLS ID #C13843970, ROYAL LEPAGE REAL ESTATE SERVICES HEAPS ESTRIN TEAM. TRREB
