Welcome to 33 Tranby Avenue - a Walker's Paradise in the heart of the Annex. Steps to Yorkville's shops, restaurants and cafés, U of T, Hospital Row and two subway lines, this transitional residence delivers the highest level of finishings with a warmth that makes it a true home. 3 bedrooms, 4.5 bathrooms designed for the way professionals and families actually live. A complete renovation by GES Contracting with interiors by Wise Nadel - a fully renovated chef's kitchen, spa-inspired bathrooms, and integrated Sonos sound In Built In Speakers throughout. The garden has been reimagined by AHS Landscaping into a private outdoor sanctuary featuring a gourmet outdoor kitchen, alfresco dining area, and firepit lounge for cooler evenings. Professional irrigation and architectural outdoor lighting extend the living space into the trees. Lock-and-leave ease meets entertainer's dream - the rare downtown home delivering walkability, design, and outdoor living in one address. Private viewings by appointment. Great Options for parking, whether its street parking or renting near by underground.
For sale
C$3,480,000
33 Tranby Ave, Toronto, ON M5R 1N4
3beds
5baths
Single Family Residence
Built in ----
1,536 Square Feet Lot
$-- Zestimate®
C$--/sqft
C$-- HOA
What's special
Highest level of finishingsInteriors by wise nadelSpa-inspired bathroomsGourmet outdoor kitchenAlfresco dining areaProfessional irrigationArchitectural outdoor lighting
- 152 days
- 113
- 5
Zillow last checked:
Listing updated:
Listed by:
SOTHEBY'S INTERNATIONAL REALTY CANADA
Source: TRREB,MLS®#: C13124456 Originating MLS®#: Toronto Regional Real Estate Board
Originating MLS®#: Toronto Regional Real Estate BoardFacts & features
Interior
Bedrooms & bathrooms
- Bedrooms: 3
- Bathrooms: 5
Primary bedroom
- Level: Second
- Dimensions: 4.11 x 3.94
Bedroom 2
- Level: Main
- Dimensions: 3.73 x 3.48
Bedroom 3
- Level: Third
- Dimensions: 3.78 x 3.78
Dining room
- Level: Main
- Dimensions: 3.58 x 3.53
Kitchen
- Level: Main
- Dimensions: 3.68 x 3.1
Living room
- Level: Main
- Dimensions: 4.47 x 3.12
Office
- Level: Third
- Dimensions: 5.89 x 3.56
Recreation
- Level: Lower
- Dimensions: 7.26 x 4.19
Heating
- Forced Air, Gas
Cooling
- Central Air, Wall Unit(s)
Appliances
- Included: Bar Fridge, Built-In Oven, Countertop Range, Water Heater
Features
- Floor Drain
- Flooring: Carpet Free
- Basement: Full,Finished
- Has fireplace: Yes
- Fireplace features: Natural Gas
Interior area
- Living area range: 1500-2000 null
Video & virtual tour
Property
Parking
- Parking features: Street Only, None
Features
- Stories: 3
- Patio & porch: Deck, Porch
- Exterior features: Built-In-BBQ, Landscape Lighting, Landscaped, Lawn Sprinkler System, Lighting, Privacy, Year Round Living
- Pool features: None
- Has view: Yes
- View description: Downtown, Garden
Lot
- Size: 1,536 Square Feet
- Features: Arts Centre, Fenced Yard, Hospital, Park, Place Of Worship, Public Transit, Rectangular Lot
Details
- Additional structures: Shed
- Parcel number: 21240177
- Other equipment: Sump Pump
Construction
Type & style
- Home type: SingleFamily
- Property subtype: Single Family Residence
Materials
- Brick
- Foundation: Concrete
- Roof: Shingle
Utilities & green energy
- Sewer: Sewer
Community & HOA
Community
- Security: Alarm System, Carbon Monoxide Detector(s), Monitored, Security System, Smoke Detector(s)
Location
- Region: Toronto
Financial & listing details
- Annual tax amount: C$14,780
- Date on market: 5/13/2026
Price history
Price history is unavailable.
Public tax history
Tax history is unavailable.
Climate risks
Neighborhood: Annex
Nearby schools
GreatSchools rating
No schools nearby
We couldn't find any schools near this home.
Similar homes
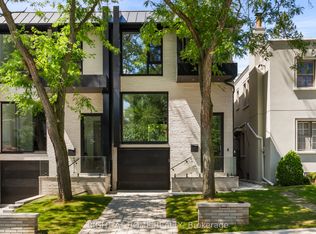
- C$3,495,0004 bd5 ba-- sqft46 Mathersfield Dr, Toronto, ON M4W 3W5For Sale
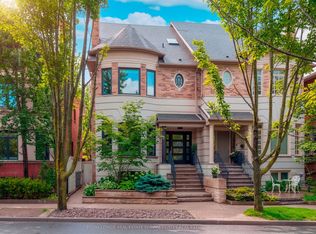 MLS ID #C13835258, ROYAL LEPAGE REAL ESTATE SERVICES OXLEY REAL ESTAT. TRREB
 - C$3,749,0003 bd5 ba-- sqft74 B Rathnelly Ave, Toronto, ON M4V 2M6For Sale
 MLS ID #C13818146, RIGHT AT HOME REALTY INC.. TRREB
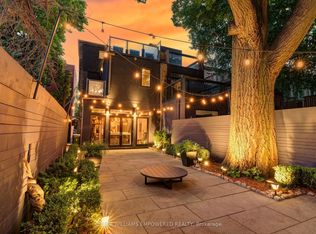
 - C$4,198,0003 bd3 ba-- sqft10 Webster Ave, Toronto, ON M5R 1N7For Sale
 MLS ID #C12825310, KELLER WILLIAMS EMPOWERED REALTY. TRREB
 - C$4,995,0003 bd4 ba-- sqft27 Boswell Ave, Toronto, ON M5R 1M5For Sale
 MLS ID #C13784186, CHESTNUT PARK REAL ESTATE LIMITED. TRREB
