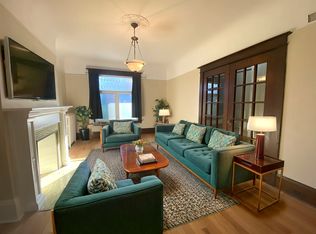
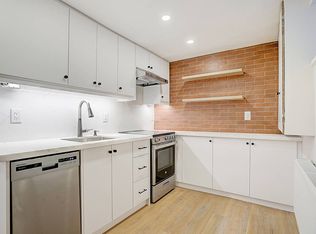
Nestled on one of Toronto's most coveted tree-lined streets, this exceptional contemporary brownstone at 77 Kendal Avenue is a masterfully designed three-storey home where timeless architecture meets refined modern luxury. Showcasing sophisticated interiors by Montana Burnett, this magnificent home offers an open, airy layout enhanced by soaring ceilings, expansive living spaces, and impeccable attention to detail throughout. Designed for both elegant entertaining and comfortable family living, the residence features four generously sized bedrooms and six beautifully appointed bathrooms. Every element has been thoughtfully curated to create a classic yet contemporary aesthetic, blending enduring finishes with a warm and inviting atmosphere. Gorgeous Hardwood, Luxurious millwork wall treatments, Top of the line appliances are just some of finishing touches at this spectacular modern oasis. This remarkable home is just steps to Bloor Street's renowned shops and restaurants, top-rated schools, parks, and convenient transit. A rare opportunity to own a truly distinguished residence in one of Toronto's most sought-after neighbourhoods.
Under contract
C$4,499,000
77 Kendal Ave, Toronto, ON M5R 1L8
4beds
5baths
Single Family Residence
Built in ----
3,246 Square Feet Lot
$-- Zestimate®
C$--/sqft
C$-- HOA
What's special
- 26 days
- 48
- 0
Zillow last checked:
Listing updated:
Listed by:
HARVEY KALLES REAL ESTATE LTD.
Source: TRREB,MLS®#: C13838516 Originating MLS®#: Toronto Regional Real Estate Board
Originating MLS®#: Toronto Regional Real Estate BoardFacts & features
Interior
Bedrooms & bathrooms
- Bedrooms: 4
- Bathrooms: 5
Heating
- Forced Air, Gas
Cooling
- Central Air
Appliances
- Included: Built-In Oven
Features
- Central Vacuum
- Flooring: Carpet Free
- Basement: Walk-Up Access
- Has fireplace: Yes
Interior area
- Living area range: 3500-5000 null
Property
Parking
- Total spaces: 2
- Parking features: Private
- Has garage: Yes
Features
- Stories: 3
- Patio & porch: Patio
- Exterior features: Lawn Sprinkler System, Landscaped, Privacy
- Pool features: None
- Has view: Yes
- View description: Garden
Lot
- Size: 3,246 Square Feet
- Features: Public Transit, Fenced Yard, Park
Details
- Parcel number: 212270295
Construction
Type & style
- Home type: SingleFamily
- Property subtype: Single Family Residence
Materials
- Brick
- Foundation: Poured Concrete
- Roof: Asphalt Shingle
Utilities & green energy
- Sewer: Sewer
Community & HOA
Location
- Region: Toronto
Financial & listing details
- Annual tax amount: C$12,367
- Date on market: 9/29/2026
Price history
Price history is unavailable.
Public tax history
Tax history is unavailable.
Climate risks
Neighborhood: Annex
Nearby schools
GreatSchools rating
No schools nearby
We couldn't find any schools near this home.

Similar homes
- C$4,599,0004 bd5 ba-- sqft239 Borden St, Toronto, ON M5S 2N5For Sale
 MLS ID #C13792922, HARVEY KALLES REAL ESTATE LTD.. TRREB
 - C$4,595,0005 bd5 ba-- sqft33 Tarlton Rd, Toronto, ON M5P 2M6For Sale
 MLS ID #C13790816, HARVEY KALLES REAL ESTATE LTD.. TRREB
 - C$3,749,0003 bd5 ba-- sqft74 B Rathnelly Ave, Toronto, ON M4V 2M6For Sale
 MLS ID #C13818146, RIGHT AT HOME REALTY INC.. TRREB
 - C$4,795,0007 bd6 ba-- sqft155 Gough Ave, Toronto, ON M4K 3N9New Construction
 MLS ID #E13855270, BOUTIQUE REAL ESTATE CORPORATION. TRREB
