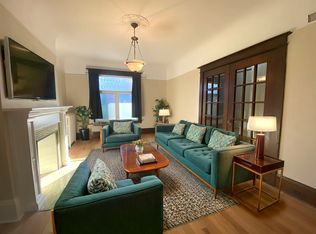
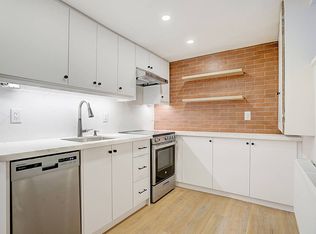
Rarely offered in the heart of the Annex! This charming third-floor 2-bedroom plus den residence offers nearly 1,200 sq. ft. of character-filled living space in an intimate, 8-unit heritage building dating back to circa 1912 and converted to condominiums in 1986. With the warmth and scale of a home and the convenience of downtown condo living, the suite features generous principal rooms, formal living and dining spaces, an abundance of natural light, excellent closet space and a private covered terrace perfect for morning coffee or evening entertaining. Loaded with historic charm and character, plus the added convenience of parking. Ideally tucked away on a quiet, tree-lined street beside Jean Sibelius Square, yet just a short walk to Dupont and Spadina stations, Bloor Street shops and restaurants, U of T, George Brown, Casa Loma, the ROM, cafes, galleries and everything the Annex has to offer. Boutique, beautiful and rarely available - a truly special opportunity in one of Toronto's most beloved neighbourhoods. No dog building unless medical/service reason.
For sale
C$885,000
68 Kendal Ave Unit 6, Toronto, ON M5R 1L9
3beds
1baths
Apartment
Built in ----
-- sqft lot
$-- Zestimate®
C$--/sqft
C$1,653/mo HOA
What's special
Generous principal roomsAbundance of natural lightExcellent closet spaceHistoric charm and character
- 47 days
- 78
- 3
Zillow last checked:
Listing updated:
Listed by:
FOREST HILL REAL ESTATE INC.
Source: TRREB,MLS®#: C13822350 Originating MLS®#: Toronto Regional Real Estate Board
Facts & features
Interior
Bedrooms & bathrooms
- Bedrooms: 3
- Bathrooms: 1
Primary bedroom
- Level: Main
- Dimensions: 3.4 x 3.5
Other
- Level: Main
- Dimensions: 2.6 x 3.8
Den
- Level: Main
- Dimensions: 1.1 x 2
Dining room
- Level: Main
- Dimensions: 3.8 x 4.3
Foyer
- Level: Main
- Dimensions: 1.7 x 3.5
Kitchen
- Level: Main
- Dimensions: 2.4 x 4.5
Living room
- Level: Main
- Dimensions: 4.2 x 4.4
Heating
- Radiant, Gas
Cooling
- Wall Unit(s)
Appliances
- Laundry: Common Area
Features
- Other
- Basement: None
- Has fireplace: No
Interior area
- Living area range: 1000-1199 null
Property
Parking
- Total spaces: 1
- Parking features: Surface
- Has garage: Yes
Features
- Patio & porch: Porch
- Exterior features: Awning(s), Year Round Living, Terrace Balcony
- Has view: Yes
- View description: Forest, Garden, City
Lot
- Features: Library, Park, Place Of Worship, Public Transit, School Bus Route
Details
- Parcel number: 117040006
Construction
Type & style
- Home type: Apartment
- Property subtype: Apartment
Materials
- Brick
- Foundation: Concrete
- Roof: Asphalt Rolled,Asphalt Shingle
Community & HOA
Community
- Security: Smoke Detector(s)
HOA
- Amenities included: Bike Storage
- Services included: Heat Included, Hydro Included, Water Included, Common Elements Included, Building Insurance Included, Parking Included
- HOA fee: C$1,653 monthly
- HOA name: MTCC
Location
- Region: Toronto
Financial & listing details
- Annual tax amount: C$3,891
- Date on market: 9/24/2026
Price history
Price history is unavailable.
Public tax history
Tax history is unavailable.
Climate risks
Neighborhood: Annex
Nearby schools
GreatSchools rating
No schools nearby
We couldn't find any schools near this home.

Similar homes
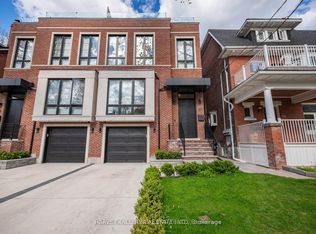
- C$899,0002 bd2 ba-- sqftDel Property Mgmt, Toronto, ON M5R 0C3For Sale
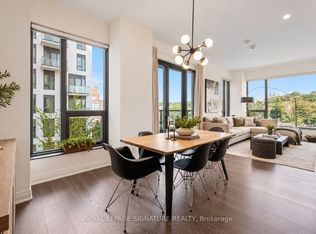 MLS ID #C14153086, ROYAL LEPAGE SIGNATURE REALTY. TRREB
- C$1,049,0002 bd2 ba-- sqft473 Dupont St Unit 7, Toronto, ON M6G 1Y6For Sale
 MLS ID #C14157010, RE/MAX HALLMARK BIBBY GROUP REALTY. TRREB
- C$929,0003 bd2 ba-- sqft181 Bedford Rd #307, Toronto, ON M5R 0C2For Sale
 MLS ID #C13775648, NU STREAM REALTY (TORONTO) INC.. TRREB
- C$849,9002 bd2 ba-- sqftAYC Condos, Toronto, ON M5R 0C2For Sale
 MLS ID #C14090788, RIGHT AT HOME REALTY INC.. TRREB
